
BEDS3
BATHS2 full
SQUARE FEET2,014
MLS#1996907
STATUSActive
PROPERTY TYPEResidential - Single Family
SUBDIVISIONOAKWELL FARMS
SCHOOLNorth East ISD
Property Description
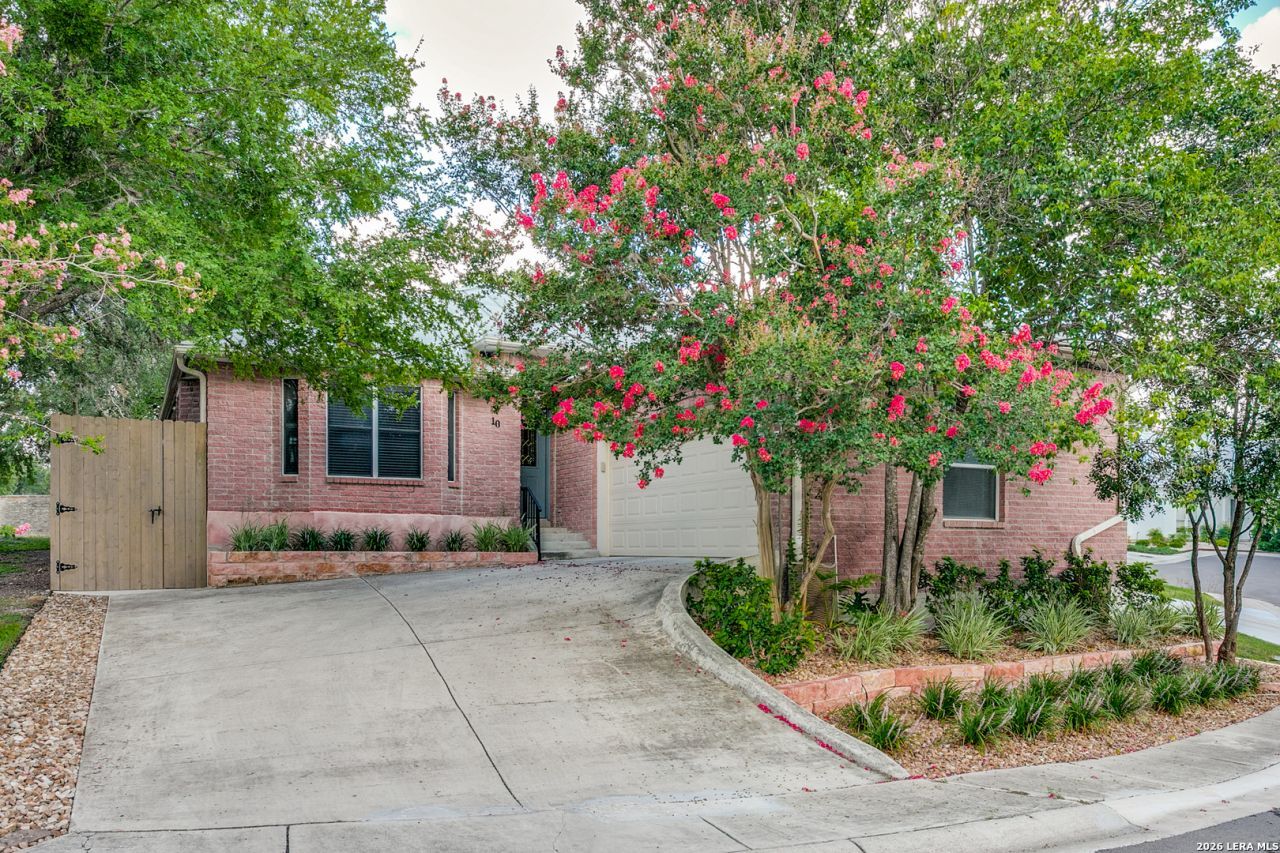
Wonderful Single Story Home in Highly-Desirable Oakwell Farms. Fantastic Neighborhood Amenities for Residents Including Controlled Access with Guard Stations, Walking Trails, Pool, Sports Courts, & More. Standing Seam Metal Roof, Irrigation System, Low-Maintenance Landscaping, & Privacy Fence. Beautiful New Enclosed Back Porch/Patio, Perfect for Relaxation & Entertainment. Interior Features Spacious Kitchen with Breakfast Area, Large Living/Dining Area with Tile Flooring. Large Master Suite with Wood-Look Tile Flooring, Separate Tub/Shower. Large Secondary Bedrooms, Full Secondary Bathroom with Tub/Shower. Laundry Room Adjacent to Foyer, Washer/Dryer Included. Attached 2-Car Garage with Opener & Work Area. Convenient Location Next to Resident-Only Gate. North East ISD Schools.
Property Features
Property Type: Residential - Single Family
Cooling: One Central
Fuel Type: Electric
Heating: Central
Home Style: One Story, Traditional
Lot Size: 0.16 Acres
Roof Type: Metal
Stories: 1.0
Taxes: $9,345
Year Built: 1998
Feature Descriptions
Builder Name: UNKNOWN
Currenty Leased: No
Days on Site: 93
Exterior: Brick, Stone/Rock, Wood
Flooring: Carpeting, Ceramic Tile
Foundation: Slab
Hoa Fee: 650.82/Quarterly
HOA Mandatory: Yes
HOA Name: OAKWELL FARMS HOMEOWNERS ASSOCIATION
Home Faces: West
Inclusions: Chandelier, Washer Connection, Dryer Connection, Microwave Oven, Stove/Range, Refrigerator, Disposal, Dishwasher, Smoke Alarm, Garage Door Opener
Interior: One Living Area, Liv/Din Combo, Eat-In Kitchen, Two Eating Areas, Island Kitchen, Utility Room Inside,1st Floor Lvl/No Steps, High Ceilings, Open Floor Plan, Cable TV Available, High Speed Internet, All Bedrooms Downstairs, Laundry Main Level, Walk in Closets
Multiple HOA: No
Neighborhood Amenities: Controlled Access, Pool, Tennis, Park/Playground, Jogging Trails, Sports Court, BBQ/Grill, Basketball Court, Volleyball Court, Guarded Access
Parking: Two Car Garage, Attached
Pool/Spa: None
Supplier - Electric: CPS
Supplier - Garbage: PRIVATE
Supplier - Gas: CPS
Supplier - Sewer: SAWS
Supplier - Water: SAWS
Tax By Multiple Counties: No
Type: Single Family Detached
Water/Sewer: Water System, Sewer System, City
Windows: All Remain
Room Sizes
Bedroom 2: 12 X 11
Bedroom 3: 11 X 11
Kitchen: 18 X 10
Breakfast Room: 10 X 14
Dining Room: 10 X 20
Living Room: 30 X 10
Utility Room: 12 X 8
E X try: 12 X 5
Local Schools
High School: Macarthur
Middle School: Garner
Elementary School: Northwood
School District: North East ISD
Listed By / Shown By
Listed By
Agency Name: Davidson Properties, Inc.
Agency Phone: (210) 826-1616
Shown By
Agent Name: Karen Schaeper
Agent Phone: (254) 723-0902
Agency Title: Kelly, Realtors
Agency Email: info@kellyrealtors.com
Agency Text: (254) 717-6447

Estimate Your Payment
Estimated Payment
$ 1,783.13 per month $888.00 Principal & Interest $778.75 Property Tax $116.38 Homeowner's Insurance
10 Oakwell Farms Pkwy | MLS# 1996907
This single family home located at 10 Oakwell Farms Pkwy, San Antonio, TX 78218 is currently listed for sale with an asking price of $399,000. This property was built in 1998 and has 3 bedrooms and 2 full baths with 2014 sq. ft. Oakwell Farms Pkwy is located in the OAKWELL FARMS subdivision within the North East ISD school district. Search OAKWELL FARMS real estate on karenschaeper.kellyrealtors.com today.