
BEDS4
BATHS3 full
SQUARE FEET2,977
MLS#21360353
STATUSPending
PROPERTY TYPEResidential - Single Family
SUBDIVISIONHunters Run
SCHOOLMidway ISD
Property Description
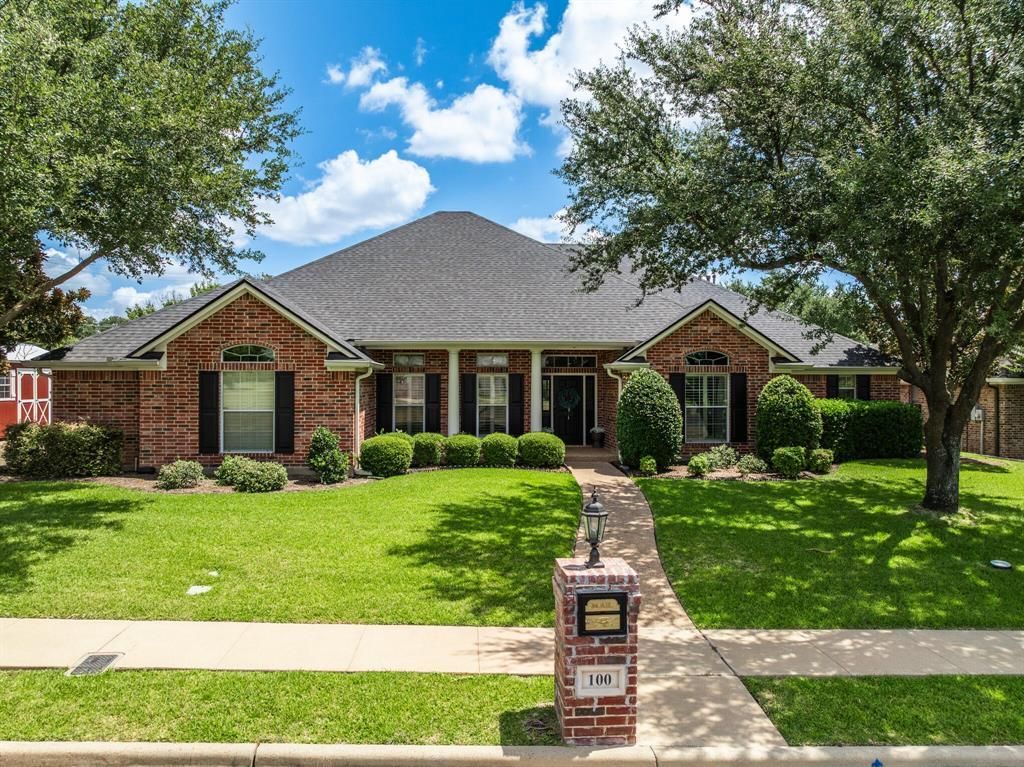
Discover the charm of this remarkable house located at 100 Painted Horse, Woodway, TX 76712. Exceptional features of this home include an excellent location in proximity to HEB, Walmart, multiple day cares and schools (Midway High School). Also, the home layout is outstanding to have rooms for little ones in one wing, while the primary suite in in other wing, and then separated by living room area and kitchen is a guest room and additional large family or play room. All of this layout with still a dining room or office toward the front of the home! The back yard is quite private with having immediate residential neighbors only on one side and allows for really enjoying the inground pool with privacy. Updates in the last year: New 2 unit HVAC within past year, extensive landscape overhaul, gas pool heater installed, quality 10X14 shed added for extra storage.
Property Features
Property Type: Residential - Single Family
Cooling: Central Air
Garage: 2 car attached
Heating: Fireplace(s), Natural Gas
Lot Size: 0.41 Acres
Roof Type: Asphalt
Year Built: 2006
Amenities
Built-in Features
Decorative Lighting
Double Vanity
Kitchen Island
Open Floorplan
Sound System Wiring
Walk-In Closet(s)
Awning(s)
Rain Gutters
Lighting
Private Yard
Storage
Feature Descriptions
Appliances: Built-in Gas Range, Dishwasher, Gas Cooktop, Gas Range, Double Oven, Plumbed For Gas in Kitchen, Refrigerator
Days on Site: 13
Exterior: Frame, Wood
Flooring: Carpet, Ceramic Tile, Tile
Parcel#: 362317010003600
Parking: Garage Double Door
Parking Notes: Garage Double Door
Utilities: Asphalt, City Sewer, City Water, Electricity Connected, Individual Gas Meter, Natural Gas Available, Sidewalk
Room Sizes
Bedroom-Primary: 15.00 x 20.00 Level - 1
Bedroom: 12.00 x 12.00 Level - 1
Bedroom: 10.00 x 10.00 Level - 1
Bedroom: 10.00 x 10.00 Level - 1
Bath-Primary: 8.00 x 12.00 Level - 1
Bath-Full: 7.00 x 6.00 Level - 1
Bath-Full: 9.00 x 7.00 Level - 1
Living Room: 18.00 x 20.00 Level - 1
Kitchen: 10.00 x 8.00 Level - 1
Family Room: 20.00 x 12.00 Level - 1
Bedroom: 10.00 x 10.00 Level - 1
Bath-Full: 9.00 x 7.00 Level - 1
Local Schools
Elementary School: Chapel Park
School District: Midway ISD
Listed By / Shown By
Listed By
Agency Name: Beycome Brokerage Realty LLC
Agency Contact: 804-656-5007
Agent Name: Steve Koleno

Shown By
Agent Name: Karen Schaeper
Agent Phone: (254) 723-0902
Agency Title: Kelly, Realtors

Estimate Your Payment
Estimated Payment
$ 1,636.20 per month $1,446.62 Principal & Interest $0.00 Property Tax (data not provided by mls) $189.58 Homeowner's Insurance
100 Painted Horse Trail | MLS# 21360353
This single family home located at 100 Painted Horse Trail, Waco, TX 76712 is currently listed for sale with an asking price of $650,000. This property was built in 2006 and has 4 bedrooms and 3 full baths with 2977 sq. ft. Painted Horse Trail is located in the Hunters Run subdivision within the Midway ISD school district. Search Hunters Run real estate on karenschaeper.kellyrealtors.com today.