
BEDS5
BATHS4 full
SQUARE FEET3,609
MLS#21390439
STATUSActive
PROPERTY TYPEResidential - Single Family
SUBDIVISIONDevonshire Ph 1b
SCHOOLForney ISD
Property Description
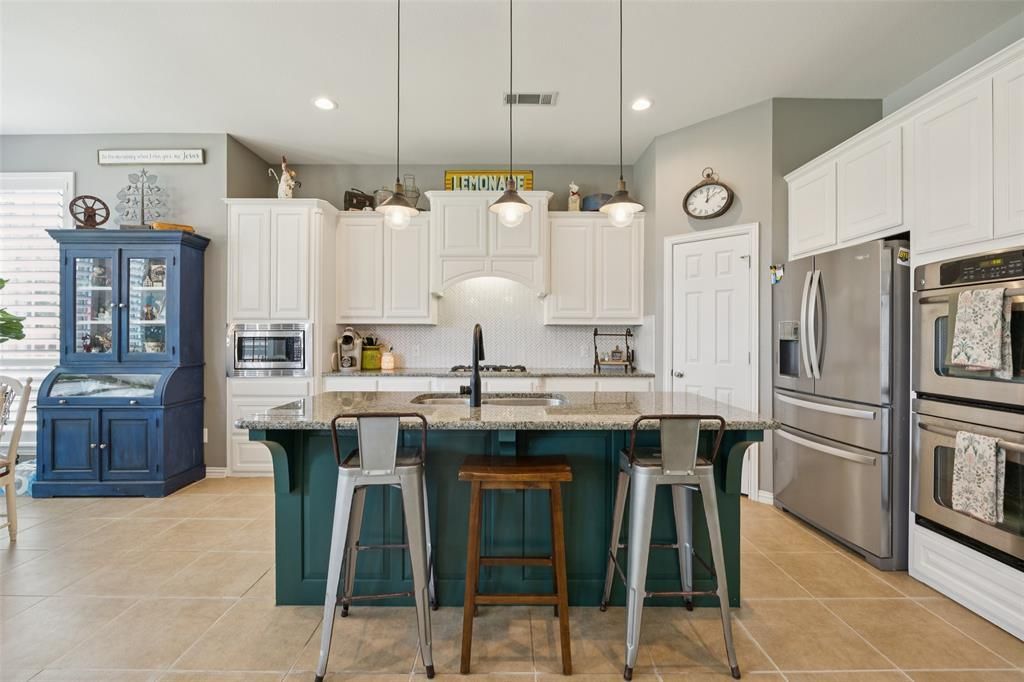
?1000 Fenwick Lane in Forney, TX is a Beautiful, two-story home featuring 5 bedrooms, a spacious office on the first floor with french doors, and 4 bathrooms with a 3-car garage. The property includes paid solar panels, which can provide significant energy savings. The first floor boasts hand-scraped hardwood flooring throughout, double ovens in the kitchen, an eat-in kitchen with bar space at the island, and a custom owner closet system in the primary bedroom. The home is situated on a spacious corner lot. Upstairs, there's a secondary living area along with 3 additional bedrooms and 2 full bathrooms. Backyard large enough for a pool with mature trees for shade and big enough for pets and kids to cavort.The jewel of this home, among the aforementioned amenities, is the PAID solar panels on this home. They are a valuable feature, that represent a significant investment that will provide immediate and long-term financial benefits. A Must See!
Property Features
Property Type: Residential - Single Family
Cooling: Ceiling Fan(s), Central Air
Fireplaces: 1
Garage: 3 car attached
Heating: Active Solar, Central, Fireplace Insert, Natural Gas,
Home Style: Traditional
Lot Size: 0.29 Acres
Year Built: 2008
Amenities
Cable TV Available
Chandelier
Decorative Lighting
Double Vanity
Eat-in Kitchen
Flat Screen Wiring
Granite Counters
High Speed Internet Available
Kitchen Island
Loft
Natural Woodwork
Open Floorplan
Pantry
Walk-In Closet(s)
Feature Descriptions
Appliances: Dishwasher, Disposal
Days on Site: 5
Exterior: Brick
Fireplace: Gas, Insert, Masonry
HOA Fee: 196/ Quarterly
Laundry: Utility Room, Full Size W/D Area
Parcel#: 181200
Parking: Driveway, Garage, Garage Door Opener, Garage Faces Side
Parking Notes: Driveway, Garage, Garage Door Opener, Garage Faces Si
Utilities: City Sewer, City Water, Concrete, Curbs, Individual Gas Meter, Individual Water Meter, MUD Water, Sidewalk
Local Schools
Elementary School: Griffin
School District: Forney ISD
Listed By / Shown By
Listed By
Agency Name: Competitive Edge Realty LLC
Agency Contact: 214-771-1370
Agent Name: Sophia Percha

Shown By
Agent Name: Karen Schaeper
Agent Phone: (254) 723-0902
Agency Title: Kelly, Realtors

Estimate Your Payment
Estimated Payment
$ 1,434.73 per month $1,268.49 Principal & Interest $0.00 Property Tax (data not provided by mls) $166.24 Homeowner's Insurance
1000 Fenwick Lane | MLS# 21390439
This single family home located at 1000 Fenwick Lane, Forney, TX 75126 is currently listed for sale with an asking price of $569,961. This property was built in 2008 and has 5 bedrooms and 4 full baths with 3609 sq. ft. Fenwick Lane is located in the Devonshire Ph 1b subdivision within the Forney ISD school district. Search Devonshire Ph 1b real estate on karenschaeper.kellyrealtors.com today.