
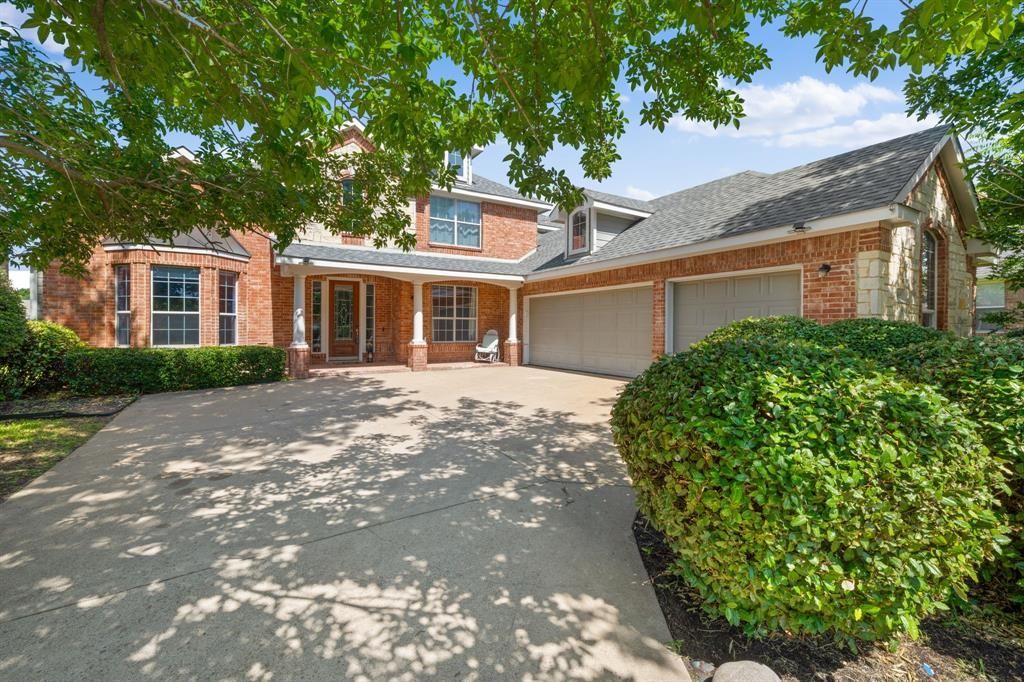
BEDS5
BATHS3 full 1 partial
SQUARE FEET3,773
MLS#21185928
STATUSActive
PROPERTY TYPEResidential - Single Family
SUBDIVISIONWaterview Ph 8c
SCHOOLGarland ISD
Property Description
PAID-OFF SOLAR PANELS INCLUDED! Spacious 5 bedroom, 3.5 bath home with a 3-car garage located on the golf course in Waterview Estates and directly across from the neighborhood playground. The first floor features the primary suite with a private en-suite bath and generous walk-in closet, an additional downstairs bedroom, guest half bath, dedicated flex space ideal for a home office, and an open living area filled with natural light from floor-to-ceiling windows. Upstairs offers a large game room, dedicated media room, and additional bedrooms, providing plenty of space for family and guests. Enjoy the long-term savings of paid-off solar panels with no monthly solar payment. Refrigerator, washer, and dryer are included. Seller will not make repairs but may consider repair-related concessions.
Property Features
Property Type: Residential - Single Family
Cooling: Ceiling Fan(s), Central Air, Electric
Fireplaces: 1
Garage: 3 car attached
Heating: Active Solar, Central, Electric, Fireplace(s), Solar
Home Style: Traditional
Lot Size: 0.26 Acres
Year Built: 2003
Amenities
Cable TV Available
Double Vanity
Eat-in Kitchen
Granite Counters
High Speed Internet Available
Kitchen Island
Open Floorplan
Paneling
Pantry
Smart Home System
Vaulted Ceiling(s)
Walk-In Closet(s)
Feature Descriptions
Appliances: Dishwasher, Disposal, Electric Cooktop, Electric Range, Microwave
Days on Site: 141
Exterior: Brick, Rock/Stone
Fencing: Metal
Fireplace: Gas Logs
Flooring: Carpet, Ceramic Tile
HOA Fee: 815/ Annually
Laundry: Electric Dryer Hookup, Gas Dryer Hookup, Utility Room, Dryer Hookup, Washer Hookup
Lot: Few Trees, Landscaped, On Golf Course, Sprinkler System
Parcel#: 440235600N31R0000
Parking: Covered, Direct Access, Enclosed, Garage, Garage Double Door, Garage Faces Front, Inside Entrance, Kitchen Level, Private, Workshop in Garage
Parking Notes: Covered, Direct Access, Enclosed, Garage, Garage Doubl
Patio/Porch: Patio, Rear Porch
Utilities: City Sewer, City Water
Room Sizes
Living Room: 20.00 x 19.00 Level - 1
Dining Room: 12.00 x 12.00 Level - 1
Kitchen: 14.00 x 16.00 Level - 1
Bedroom-Primary: 18.00 x 18.00 Level - 1
Bedroom: 15.00 x 12.00 Level - 2
Utility Room: 8.00 x 6.00 Level - 1
Local Schools
Elementary School: Choice Of School
School District: Garland ISD
Listed By / Shown By
Listed By
Agency Name: EXP REALTY
Agency Contact: 469-543-1614
Agent Name: Nick Good

Shown By
Agent Name: Karen Schaeper
Agent Phone: (254) 723-0902
Agency Title: Kelly, Realtors

Estimate Your Payment
Estimated Payment
$ 1,331.62 per month $1,177.32 Principal & Interest $0.00 Property Tax (data not provided by mls) $154.29 Homeowner's Insurance
10005 Fairway Vista Drive | MLS# 21185928
This single family home located at 10005 Fairway Vista Drive, Rowlett, TX 75089 is currently listed for sale with an asking price of $529,000. This property was built in 2003 and has 5 bedrooms and 3 full and 1 partial baths with 3773 sq. ft. Fairway Vista Drive is located in the Waterview Ph 8c subdivision within the Garland ISD school district. Search Waterview Ph 8c real estate on karenschaeper.kellyrealtors.com today.