
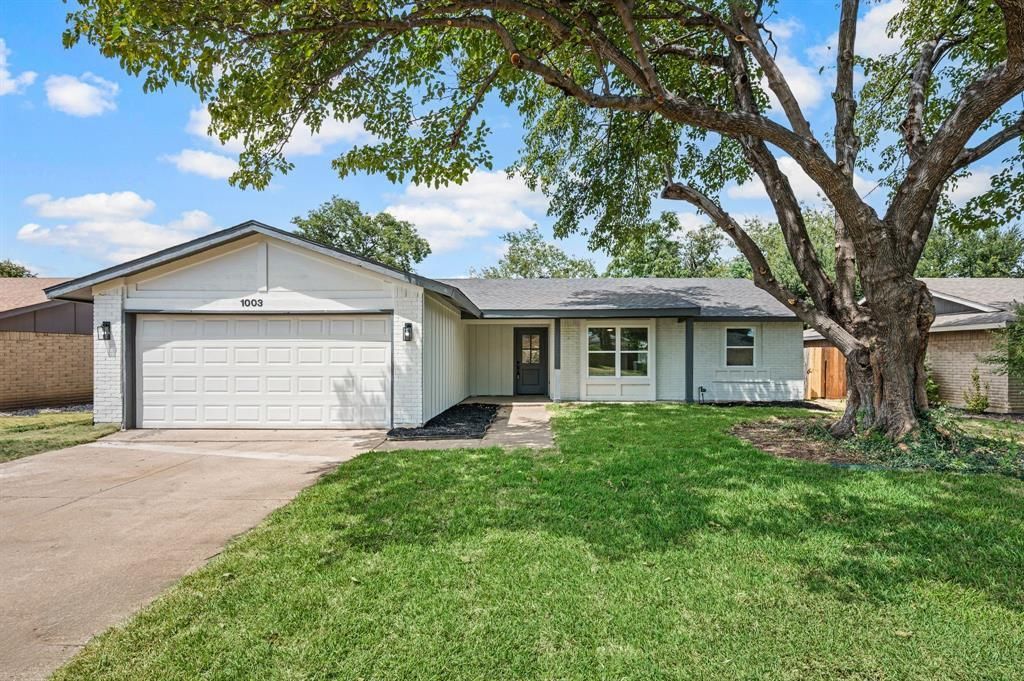
BEDS3
BATHS2 full
SQUARE FEET1,696
MLS#21372351
STATUSActive
PROPERTY TYPEResidential - Single Family
SUBDIVISIONPark Terrace
SCHOOLCarrollton-Farmers Branch ISD
Property Description
OPEN HOUSE Sunday August 30, 2pm to 4pm. Finding a beautifully remodeled home for under $400,000 is hard, but this amazing house is ready for you to move right in! It sits in a wonderful Carrollton neighborhood that is very close to delicious restaurants in Historic Downtown Carrollton and great shopping at the Galleria. The inside is completely remodeled and features lots of bright sunshine, a huge living room with plenty of space to play, and a giant master bedroom that feels like a private hotel room. The house has brand-new windows to let the light in, tough new LVP wood floors, and fresh green grass in both the front and back yards. Cooking is fun in the beautiful kitchen because it has bright Calacatta quartz countertops, a large kitchen island, and a hidden pantry for additional storage. The main bedroom has a giant walk-in closet for clothes and a beautiful large walk-in shower that looks like a spa. Truly a special home!
Property Features
Property Type: Residential - Single Family
Cooling: Ceiling Fan(s), Central Air, Electric
Fireplaces: 1
Garage: 2 car attached
Heating: Central, Electric
Home Style: Ranch
Lot Size: 0.18 Acres
Roof Type: Composition
Year Built: 1971
Amenities
Double Vanity
Eat-in Kitchen
Granite Counters
Kitchen Island
Open Floorplan
Pantry
Feature Descriptions
Appliances: Dishwasher, Disposal, Electric Range, Electric Water Heater, Microwave
Days on Site: 1
Exterior: Brick
Fireplace: Wood Burning
Flooring: Ceramic Tile, Luxury Vinyl Plank
Green Features: Appliances, Doors, HVAC, Lighting
Laundry: Utility Room
Parcel#: 14080500040250000
Parking: Garage
Parking Notes: Garage
Patio/Porch: Patio
Utilities: City Sewer, City Water
Local Schools
Elementary School: Good
School District: Carrollton-Farmers Branch ISD
Listed By / Shown By
Listed By
Agency Name: OnDemand Realty
Agency Contact: 940-435-1395
Agent Name: Robert Miller

Shown By
Agent Name: Karen Schaeper
Agent Phone: (254) 723-0902
Agency Title: Kelly, Realtors

Estimate Your Payment
Estimated Payment
$ 881.03 per month $778.95 Principal & Interest $0.00 Property Tax (data not provided by mls) $102.08 Homeowner's Insurance
1003 Summit Circle | MLS# 21372351
This single family home located at 1003 Summit Circle, Carrollton, TX 75006 is currently listed for sale with an asking price of $350,000. This property was built in 1971 and has 3 bedrooms and 2 full baths with 1696 sq. ft. Summit Circle is located in the Park Terrace subdivision within the Carrollton-Farmers Branch ISD school district. Search Park Terrace real estate on karenschaeper.kellyrealtors.com today.