
BEDS3
BATHS2 full 1 partial
SQUARE FEET2,416
MLS#21323163
STATUSActive
PROPERTY TYPEResidential - Single Family
SUBDIVISIONDevonshire Ph 1a
SCHOOLForney ISD
Property Description
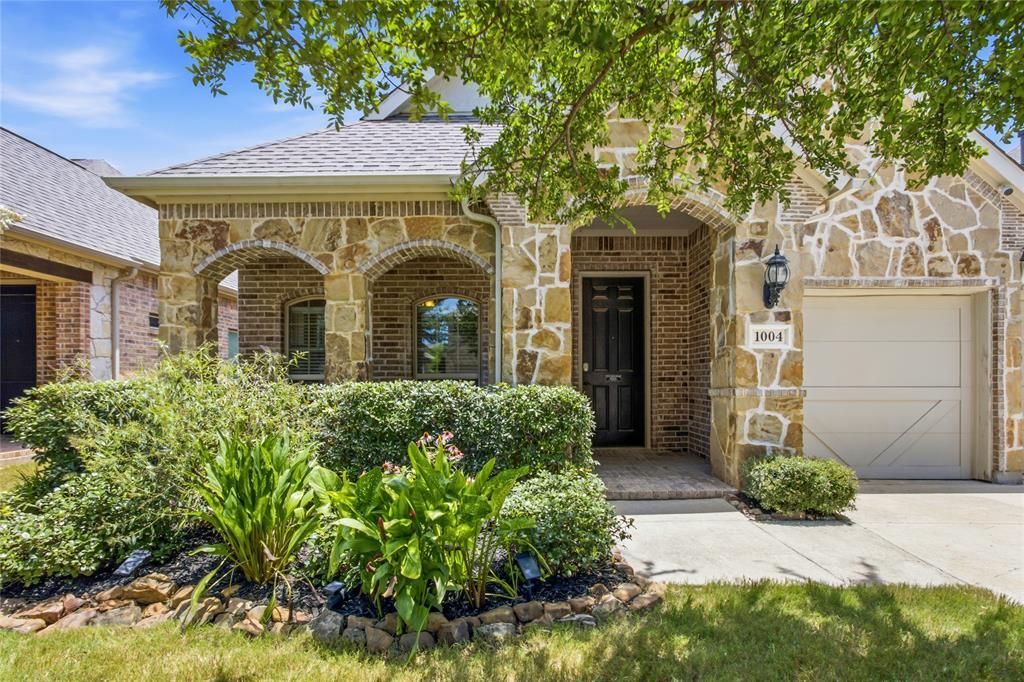
Two story 3 bedroom, 2.5 bath home with over 2,400 sq ft in Devonshire, a master planned community in Forney, TX, zoned to Forney ISD. Built in 2015, this home offers an open layout, soaring ceilings, new wood floors, fresh paint, and a living room with an upgraded stone fireplace. The kitchen offers granite countertops, a center island, built in appliances, rich cabinetry, and a spacious pantry. The first floor primary suite includes dual vanities, a garden tub, separate shower, and an oversized walk in closet. A dedicated office with French doors suits remote work, and the upstairs game room works as a media room, playroom, or second living area. Updates include a 2023 roof and 2025 HVAC. Outside, a covered patio overlooks the fenced backyard. Devonshire amenities include resort style pools, splash pads, walking and biking trails, fishing ponds, playgrounds, and a clubhouse. Minutes to Downtown Forney, The Shops at Forney Crossing, and US Highway 80 for an easy Dallas commute.
Property Features
Property Type: Residential - Single Family
Cooling: Central Air, Electric
Fireplaces: 1
Garage: 2 car attached
Heating: Central, Natural Gas
Home Style: Traditional
Lot Size: 0.15 Acres
Roof Type: Composition
Year Built: 2015
Amenities
Cable TV Available
High Speed Internet Available
Covered Patio/Porch
Rain Gutters
Feature Descriptions
Appliances: Built-in Gas Range, Dishwasher, Disposal, Electric Oven, Microwave
Days on Site: 51
Exclusions: Cameras outside the home, grill on the patio and Rhubarb plants
Exterior: Brick
Fireplace: Gas Starter
Flooring: Carpet, Ceramic Tile
HOA Fee: 195/ Quarterly
Laundry: Full Size W/D Area
Lot: Interior Lot, Subdivision
Parcel#: 181351
Parking: Garage Door Opener, Garage Double Door, Garage Faces Front
Parking Notes: Garage Door Opener, Garage Double Door, Garage Faces
Patio/Porch: Covered
Utilities: MUD Sewer, MUD Water
Room Sizes
Bedroom-Primary: 18.00 x 16.00 Level - 1
Bedroom: 12.00 x 10.00 Level - 1
Breakfast Room: 14.00 x 7.00 Level - 1
Living Room: 14.00 x 17.00 Level - 1
Office: 12.00 x 15.00 Level - 1
Bedroom: 12.00 x 10.00 Level - 1
Kitchen: 14.00 x 14.00 Level - 1
Dining Room: 11.00 x 12.00 Level - 1
Game Room: 20.00 x 12.00 Level - 2
Utility Room: 5.00 x 5.00 Level - 1
Bath-Full: 7.00 x 6.00 Level - 1
Bath-Primary: 12.00 x 7.00 Level - 1
Bath-Half: 6.00 x 4.00 Level - 2
Local Schools
Elementary School: Griffin
School District: Forney ISD
Listed By / Shown By
Listed By
Agency Name: Better Homes & Gardens, Winans
Agency Contact: 214-708-0919
Agent Name: Jenn Rock

Shown By
Agent Name: Karen Schaeper
Agent Phone: (254) 723-0902
Agency Title: Kelly, Realtors

Estimate Your Payment
Estimated Payment
$ 853.34 per month $754.47 Principal & Interest $0.00 Property Tax (data not provided by mls) $98.88 Homeowner's Insurance
1004 Edgefield Lane | MLS# 21323163
This single family home located at 1004 Edgefield Lane, Forney, TX 75126 is currently listed for sale with an asking price of $339,000. This property was built in 2015 and has 3 bedrooms and 2 full and 1 partial baths with 2416 sq. ft. Edgefield Lane is located in the Devonshire Ph 1a subdivision within the Forney ISD school district. Search Devonshire Ph 1a real estate on karenschaeper.kellyrealtors.com today.