
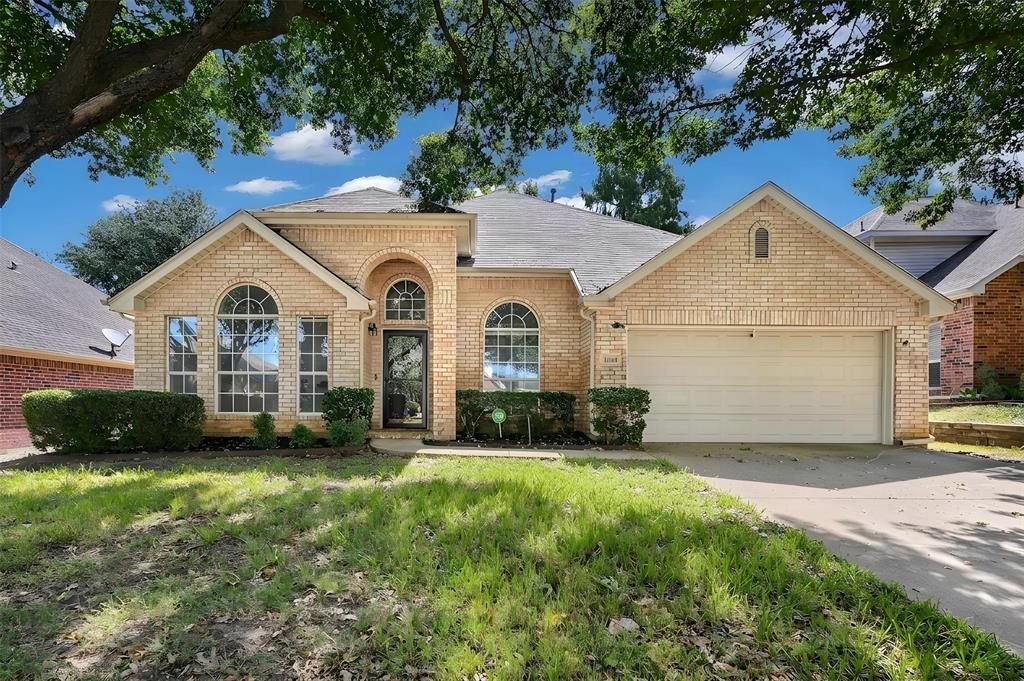
BEDS4
BATHS2 full
SQUARE FEET2,202
MLS#21355453
STATUSPending
PROPERTY TYPEResidential - Single Family
SUBDIVISIONCovington Hill Add
SCHOOLHurst-Euless-Bedford ISD
Property Description
Welcome to this beautiful 4-bedroom, 2-bath single-story home in desirable Covington Hills offering the perfect blend of comfort, style & functionality! From the moment you step inside, you’ll appreciate the inviting formal living and dining areas, abundant natural light throughout, an additional family room with wood floors and a cozy fireplace creating a warm & welcoming atmosphere. The open-concept kitchen is truly the heart of the home & a chef’s delight, featuring SS appliances, gas cooking, a SS refrigerator, abundant cabinetry & storage, an expansive island with a built-in wine rack & breakfast bar open to the spacious family room, this layout is ideal for everyday living & entertaining family & friends! The primary suite provides a peaceful retreat, complete with an en-suite bath featuring dual vanities, a walk-in shower, relaxing, jetted tub, spacious walk-in closet, & linen storage. The generously sized bedrooms offer plenty of flexibility for family, guests, a home office, or hobby space. Step outside to enjoy the private backyard featuring a large, covered deck designed for relaxing, dining, and entertaining and many gardening areas surrounded by flowering trees, nice landscaping & sprinklers for ease of maintenance. Oversized 2 car garage-this home has it all! Ideally located near excellent shopping, restaurants, prime entertainment districts, & major thoroughfares, this home offers both convenience & lifestyle. A MUST SEE & PRICED TO SELL!!
Property Features
Property Type: Residential - Single Family
Cooling: Ceiling Fan(s), Central Air, Electric
Fireplaces: 1
Garage: 2 car attached
Heating: Central, Natural Gas
Home Style: Traditional
Lot Size: 0.17 Acres
Roof Type: Composition
Year Built: 1994
Amenities
Built-in Features
Cable TV Available
Chandelier
Decorative Lighting
Double Vanity
High Speed Internet Available
Kitchen Island
Open Floorplan
Pantry
Walk-In Closet(s)
Covered Deck
Covered Patio/Porch
Rain Gutters
Lighting
Private Yard
Feature Descriptions
Appliances: Dishwasher, Disposal, Gas Cooktop, Gas Water Heater, Microwave, Plumbed For Gas in Kitchen, Refrigerator
Days on Site: 21
Exterior: Brick
Fencing: Fenced, Wood
Fireplace: Brick, Gas, Gas Logs
Flooring: Carpet, Laminate, Tile, Wood
Laundry: Electric Dryer Hookup, Gas Dryer Hookup, Utility Room, Full Size W/D Area
Lot: Few Trees, Interior Lot, Landscaped, Sprinkler System, Subdivision
Parcel#: 06625940
Parking: Garage, Garage Door Opener, Garage Faces Front, Oversized
Parking Notes: Garage, Garage Door Opener, Garage Faces Front, Overs
Patio/Porch: Covered, Deck
Utilities: Cable Available, City Sewer, City Water, Individual Gas Meter, Individual Water Meter, Natural Gas Available, Sidewalk
Room Sizes
Living Room: 18.00 x 17.00 Level - 1
Dining Room: 12.00 x 11.00 Level - 1
Living Room: 12.00 x 12.00 Level - 1
Kitchen: 17.00 x 13.00 Level - 1
Office: 10.00 x 11.00 Level - 1
Bedroom-Primary: 18.00 x 14.00 Level - 1
Bedroom: 11.00 x 11.00 Level - 1
Bedroom: 12.00 x 11.00 Level - 1
Utility Room: 5.00 x 6.00 Level - 1
Local Schools
Elementary School: Midwaypark
School District: Hurst-Euless-Bedford ISD
Listed By / Shown By
Listed By
Agency Name: Ebby Halliday, Realtors
Agency Contact: 214-509-0808
Agent Name: Laura Morris

Shown By
Agent Name: Karen Schaeper
Agent Phone: (254) 723-0902
Agency Title: Kelly, Realtors

Estimate Your Payment
Estimated Payment
$ 1,006.89 per month $890.23 Principal & Interest $0.00 Property Tax (data not provided by mls) $116.67 Homeowner's Insurance
1004 Tennison Drive | MLS# 21355453
This single family home located at 1004 Tennison Drive, Euless, TX 76039 is currently listed for sale with an asking price of $400,000. This property was built in 1994 and has 4 bedrooms and 2 full baths with 2202 sq. ft. Tennison Drive is located in the Covington Hill Add subdivision within the Hurst-Euless-Bedford ISD school district. Search Covington Hill Add real estate on karenschaeper.kellyrealtors.com today.