
BEDS3
BATHS2 full
SQUARE FEET1,958
MLS#21392571
STATUSActive
PROPERTY TYPEResidential - Single Family
SUBDIVISIONDevonshire Ph 2b
SCHOOLForney ISD
Property Description
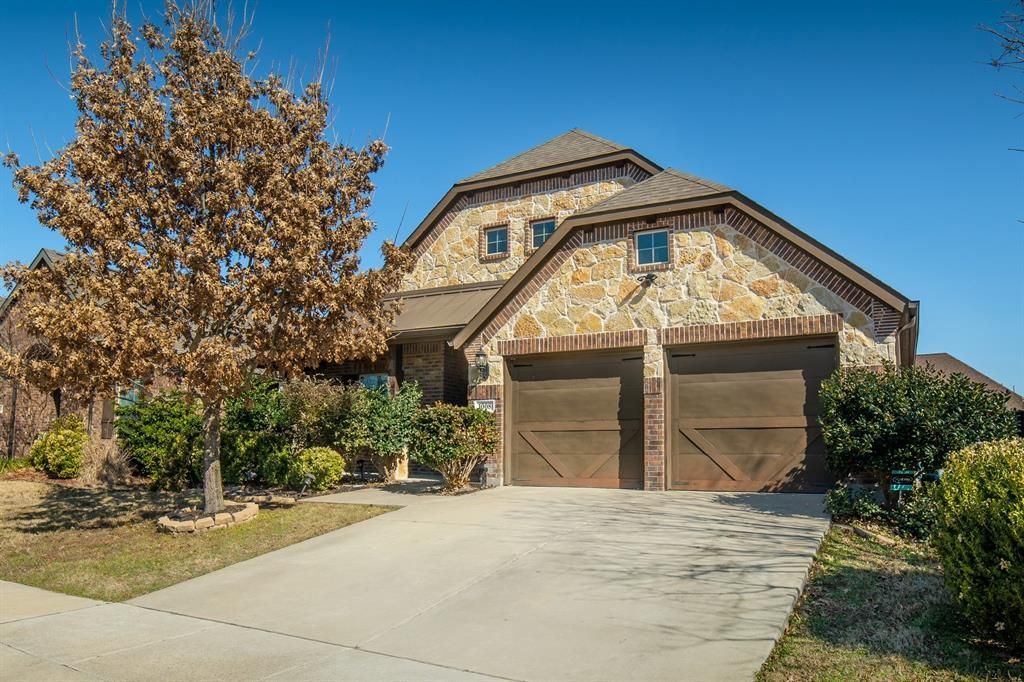
Single-story living, set up the way people actually use a house.This 2016 home in Devonshire Phase 2B offers three bedrooms and two bathrooms across 1,958 square feet, on a lot of about 0.17 acre. Offered at $347,000. Hard floors run through the house, so the rooms feel open and easy underfoot. The kitchen has a large island and opens straight into the living room, which means the back of the house works as one space for cooking, homework, and the evening pile-up on the sofa.The detail most buyers notice on the first visit is the separate office. it is not counted as a bedroom, so the three bedrooms stay bedrooms. Guests, a home workspace, or a quiet corner all fit without rearranging the rest of the plan. An attached two-car garage handles the cars and the overflow.Whole-house water filtration and softener system. Gas tankless water heater.Devonshire’s amenities sit close by: resort-style pools, a splash pad, clubhouse, trails, fishing ponds, playgrounds, and a dog park. Access is via FM 548, just north of US-80. The home is in Forney ISD. On-site elementary school.It is a practical single-story with the extra room already solved. Come walk it.
Property Features
Property Type: Residential - Single Family
Garage: 2 car attached
Home Style: Traditional
Lot Size: 0.16 Acres
Year Built: 2016
Amenities
Double Vanity
Granite Counters
High Speed Internet Available
Kitchen Island
Open Floorplan
Walk-In Closet(s)
Feature Descriptions
Appliances: Commercial Grade Vent, Dishwasher, Gas Cooktop, Gas Water Heater, Tankless Water Heater, Vented Exhaust Fan, Water Purifier, Water Softener
Days on Site: 2
Exterior: Brick
Fencing: Back Yard, Fenced
HOA Fee: 195/ Quarterly
Parcel#: 191933
Parking: Garage Double Door
Parking Notes: Garage Double Door
Utilities: MUD Sewer
Room Sizes
Bedroom-Primary: 13.00 x 14.00 Level - 1
Living Room: 15.00 x 16.00 Level - 1
Office: 12.00 x 10.00 Level - 1
Local Schools
Elementary School: Griffin
School District: Forney ISD
Listed By / Shown By
Listed By
Agency Name: We Sell Texas
Agency Contact: 817-240-5461
Agent Name: Angela Nichols

Shown By
Agent Name: Karen Schaeper
Agent Phone: (254) 723-0902
Agency Title: Kelly, Realtors

Estimate Your Payment
Estimated Payment
$ 873.48 per month $772.27 Principal & Interest $0.00 Property Tax (data not provided by mls) $101.21 Homeowner's Insurance
1008 Hoxton Lane | MLS# 21392571
This single family home located at 1008 Hoxton Lane, Forney, TX 75126 is currently listed for sale with an asking price of $347,000. This property was built in 2016 and has 3 bedrooms and 2 full baths with 1958 sq. ft. Hoxton Lane is located in the Devonshire Ph 2b subdivision within the Forney ISD school district. Search Devonshire Ph 2b real estate on karenschaeper.kellyrealtors.com today.