
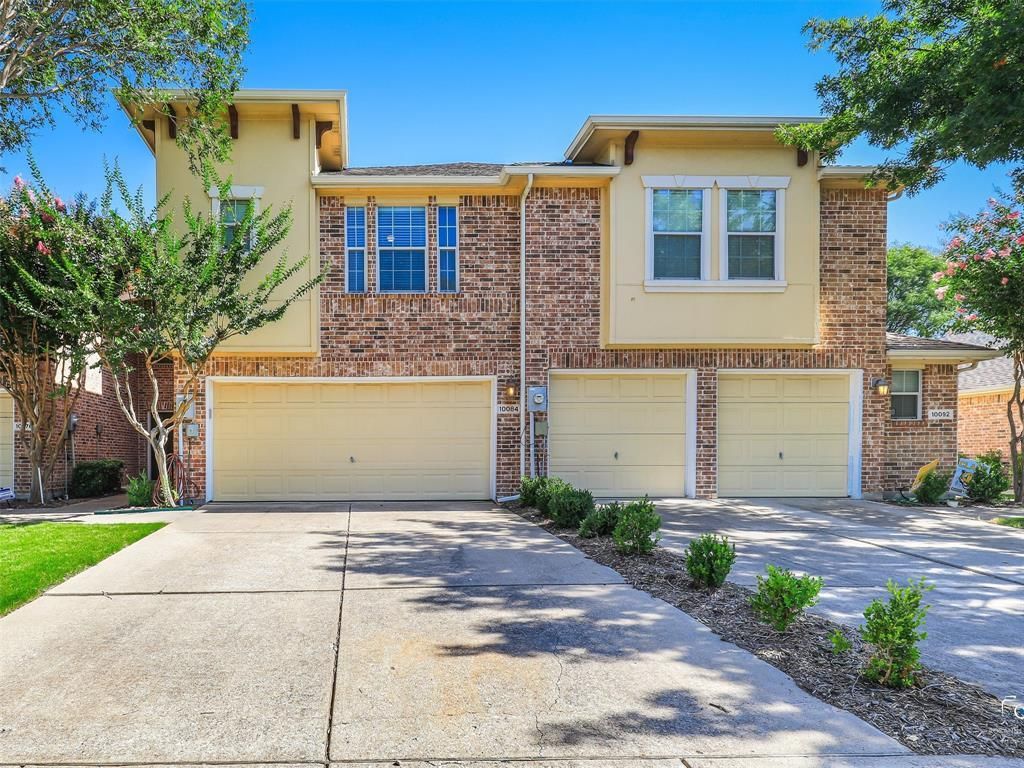
BEDS2
BATHS2 full 1 partial
SQUARE FEET1,706
MLS#21324327
STATUSActive
PROPERTY TYPEResidential - Townhouse
SUBDIVISIONTuscany Square Ph Two
SCHOOLFrisco ISD
Property Description
Welcome to this beautifully maintained 2-bedroom, 2.5-bath townhome offering 1,706 square feet of thoughtfully designed living space in the heart of Frisco. Built in 2005, this inviting home features a versatile floor plan with two spacious living areas, providing plenty of room for entertaining, relaxing, or working from home. Beautifully maintained and freshly painted, the open kitchen overlooks the breakfast area and flows seamlessly into the dining space, creating an ideal layout for both everyday living and hosting guests. Each bedroom offers its own bathroom, while the additional half bath adds convenience for visitors.Enjoy a low-maintenance lifestyle with fantastic community amenities, including a community pool, greenbelt, park, and playground. Ideally located just minutes from major highways, shopping, dining, and entertainment, this home combines comfort with exceptional convenience. Situated within highly acclaimed Frisco ISD, this property is an excellent opportunity for first-time buyers, professionals, investors, or anyone looking to enjoy all that Frisco has to offer.Don't miss your chance to own this move-in-ready townhome in an unbeatable location!
Property Features
Property Type: Residential - Townhouse
Cooling: Ceiling Fan(s), Central Air, Electric
Garage: 2 car attached
Heating: Central, Electric
Home Style: Traditional
Lot Size: 0.06 Acres
Roof Type: Composition
Year Built: 2005
Amenities
Cable TV Available
High Speed Internet Available
Loft
Vaulted Ceiling(s)
Private Yard
Feature Descriptions
Appliances: Built-in Gas Range, Dishwasher, Disposal, Electric Cooktop, Electric Oven, Electric Range, Microwave
Community Features: Community Pool, Greenbelt, Park, Playground
Exclusions: Washer, dryer, fridge & fireplace.
Exterior: Brick
Fencing: Wood
Flooring: Carpet, Ceramic Tile, Wood
HOA Fee: 450/ Quarterly
Laundry: Full Size W/D Area
Lot: Few Trees, Interior Lot
Parcel#: R871300C05601
Parking: Driveway, Garage, Garage Faces Front
Parking Notes: Driveway, Garage, Garage Faces Front
Swimming Pool: Yes
Utilities: City Sewer, City Water, Community Mailbox
Room Sizes
Bedroom: 12.00 x 10.00 Level - 2
Bath-Full: 12.00 x 6.00 Level - 2
Kitchen: 12.00 x 11.00 Level - 1
Breakfast Room: 11.00 x 10.00 Level - 1
Bedroom-Primary: 17.00 x 13.00 Level - 2
Bath-Full: 9.00 x 5.00 Level - 2
Utility Room: 10.00 x 5.00 Level - 1
Dining Room: 12.00 x 8.00 Level - 1
Living Room: 16.00 x 10.00 Level - 2
Local Schools
Elementary School: Shawnee
School District: Frisco ISD
Listed By / Shown By
Listed By
Agency Name: RE/MAX DFW Associates
Agency Contact: 469-400-5465
Agent Name: Laura Morin-Igaravidez

Shown By
Agent Name: Karen Schaeper
Agent Phone: (254) 723-0902
Agency Title: Kelly, Realtors

Estimate Your Payment
Estimated Payment
$ 881.03 per month $778.95 Principal & Interest $0.00 Property Tax (data not provided by mls) $102.08 Homeowner's Insurance
10084 Wake Bridge Drive | MLS# 21324327
This townhouse located at 10084 Wake Bridge Drive, Frisco, TX 75035 is currently listed for sale with an asking price of $350,000. This property was built in 2005 and has 2 bedrooms and 2 full and 1 partial baths with 1706 sq. ft. Wake Bridge Drive is located in the Tuscany Square Ph Two subdivision within the Frisco ISD school district. Search Tuscany Square Ph Two real estate on karenschaeper.kellyrealtors.com today.