
BEDS3
BATHS2 full 1 partial
SQUARE FEET2,499
MLS#21329901
STATUSActive
PROPERTY TYPEResidential - Single Family
SUBDIVISIONNorth Square at Uptown Celina
SCHOOLCelina ISD
Property Description
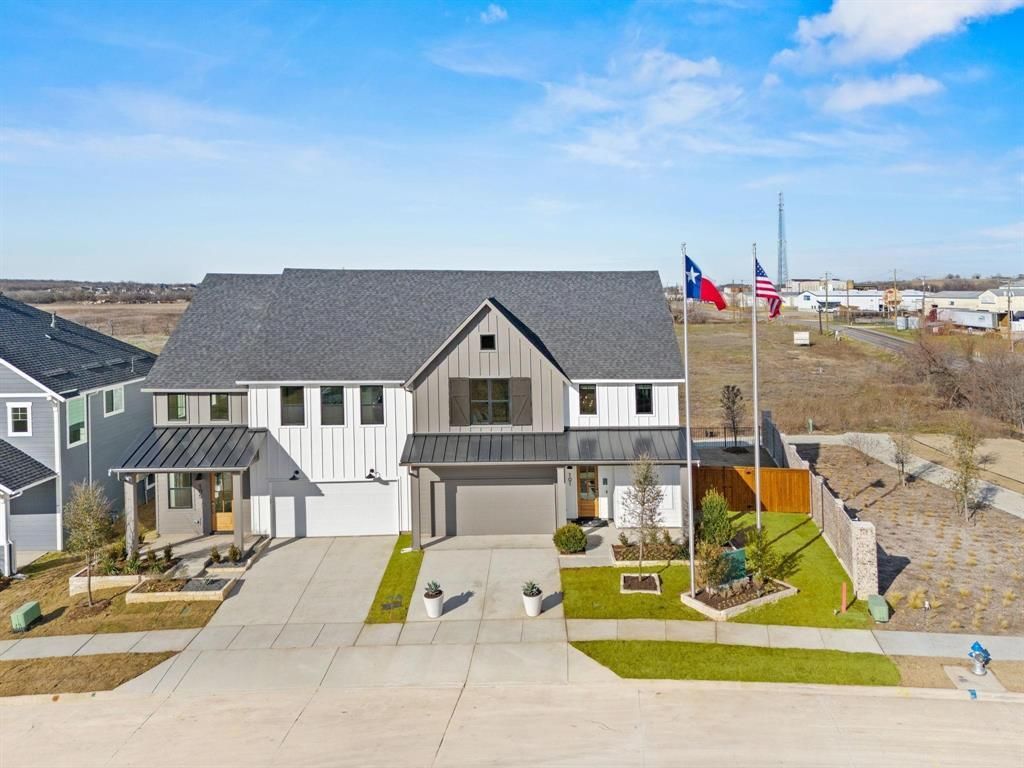
Have you ever dreamed of living in a MODEL HOME? Now you can! $100k in upgrades! Experience the ease of a low-maintenance lifestyle just blocks from The Square at Historical Downtown Celina! Olivia Clarke Homes is thrilled to expand the downtown district with a unique enclave of Paired Homes, thoughtfully designed to blend seamlessly with the charming historical homes of beautiful Downtown Celina. Step into the Shiloh floor plan, a Modern Farmhouse that perfectly balances comfort and style. This spacious home boasts a large open kitchen and family room, ideal for gatherings and everyday living. With 3 bedrooms, 2.5 bathrooms, and a 2nd-floor game room, there’s plenty of space for everyone. Enjoy the added convenience of a covered front and back porch, a two-car garage, and a yard for your pets.
Property Features
Property Type: Residential - Single Family
Cooling: Ceiling Fan(s), Central Air, Electric
Garage: 2 car attached
Heating: Central, Natural Gas
Home Style: Traditional
Lot Size: 0.12 Acres
Roof Type: Composition
Year Built: 2025
Amenities
Cable TV Available
Chandelier
Decorative Lighting
Double Vanity
Eat-in Kitchen
Flat Screen Wiring
Granite Counters
High Speed Internet Available
Kitchen Island
Open Floorplan
Pantry
Smart Home System
Sound System Wiring
Walk-In Closet(s)
Wired for Data
Covered Patio/Porch
Rain Gutters
Feature Descriptions
Appliances: Dishwasher, Disposal, Electric Oven, Gas Cooktop, Microwave, Plumbed For Gas in Kitchen, Tankless Water Heater
Days on Site: 1
Exterior: Fiber Cement
Fencing: Back Yard, Fenced, Wood
Flooring: Carpet, Ceramic Tile, Engineered Wood
Green Features: 12 inch+ Attic Insulation
HOA Fee: 1000/ Annually
Lot: Interior Lot
Lot Dimensions: 40x90
Parcel#: R-13239-00C-0010-1
Parking: Driveway, Garage Door Opener, Garage Double Door, Garage Faces Front, Garage Single Door
Parking Notes: Driveway, Garage Door Opener, Garage Double Door, Gar
Utilities: Cable Available, City Sewer, City Water, Community Mailbox, Concrete, Curbs, Individual Gas Meter, Individual Water Meter, Sidewalk, Underground Utilities
Local Schools
Elementary School: Bobby Ray-Afton Martin
School District: Celina ISD
Listed By / Shown By
Listed By
Agency Name: Ryan Griffin
Agent Name: Jennifer Johnson

Shown By
Agent Name: Karen Schaeper
Agent Phone: (254) 723-0902
Agency Title: Kelly, Realtors

Estimate Your Payment
Estimated Payment
$ 1,069.82 per month $945.87 Principal & Interest $0.00 Property Tax (data not provided by mls) $123.96 Homeowner's Insurance
101 Chestnut Street | MLS# 21329901
This single family home located at 101 Chestnut Street, Celina, TX 75009 is currently listed for sale with an asking price of $425,000. This property was built in 2025 and has 3 bedrooms and 2 full and 1 partial baths with 2499 sq. ft. Chestnut Street is located in the North Square at Uptown Celina subdivision within the Celina ISD school district. Search North Square At Uptown Celina real estate on karenschaeper.kellyrealtors.com today.