
BEDS4
BATHS3 full 1 partial
SQUARE FEET3,218
MLS#21365470
STATUSActive
PROPERTY TYPEResidential - Single Family
SUBDIVISIONSister Grove II
SCHOOLVan Alstyne ISD
Property Description
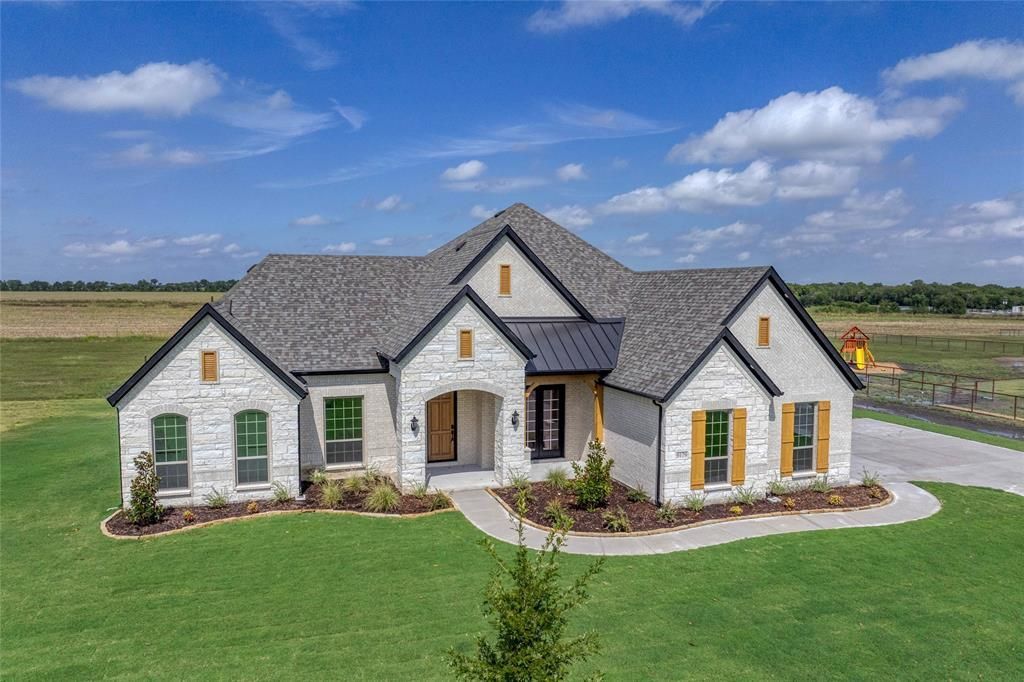
Stonehollow Homes presents the amazing Castleberry floor plan TO BE BUILT on a 1-ACRE HOMESITE in SISTER GROVE II! **PHOTOS ARE NOT ACTUAL HOME** Photos are representative of the Castleberry floor plan that can be built. The Castleberry offers buyers a spacious and open floor plan with all of the necessary spaces and then some in this 1-STORY! OR, choose another Stonehollow floor plan to be built on this homesite. This is your opportunity to customize a Stonehollow Home by choosing the finishes of your preference and taste.
Property Features
Property Type: Residential - Single Family
Cooling: Ceiling Fan(s), Central Air, Electric, Zoned
Fireplaces: 1
Garage: 3 car attached
Heating: Central, Electric, Fireplace(s)
Home Style: Modern Farmhouse, Traditional
Lot Size: 1.03 Acres
Roof Type: Composition
Year Built: 2026
Amenities
Built-in Features
Cable TV Available
Chandelier
Double Vanity
Flat Screen Wiring
High Speed Internet Available
Kitchen Island
Open Floorplan
Pantry
Walk-In Closet(s)
Wired for Data
Covered Patio/Porch
Rain Gutters
Feature Descriptions
Appliances: Dishwasher, Disposal, Electric Cooktop, Electric Oven, Electric Water Heater, Microwave, Vented Exhaust Fan
Days on Site: 8
Exterior: Brick, Fiber Cement, Frame, Radiant Barrier, Rock/Ston
Fencing: Back Yard, Gate, Metal, Pipe
Fireplace: Family Room
Flooring: Carpet, Hardwood, Tile
Green Features: 12 inch+ Attic Insulation, Appliances, Drought Tolerant Plants, Low Flow Commode, Mechanical Fresh Air, Rain / Freeze Sensors, Thermostat, Waterheater, Windows
Laundry: Electric Dryer Hookup, Utility Room, Full Size W/D Area, Dryer Hookup, Washer Hookup
Lot: Acreage, Interior Lot, Irregular Lot, Landscaped, Lrg. Backyard Grass, Sprinkler System, Subdivision
Parcel#: 459494
Parking: Concrete, Driveway, Garage, Garage Door Opener, Garage Double Door, Garage Faces Side, Garage Single Door
Parking Notes: Concrete, Driveway, Garage, Garage Door Opener, Garage
Patio/Porch: Covered, Patio
Utilities: Aerobic Septic, All Weather Road, Cable Available, Co-op Electric, Co-op Water, Community Mailbox, Individual Water Meter, Outside City Limits
Local Schools
Elementary School: Bob and Lola Sanford
School District: Van Alstyne ISD
Listed By / Shown By
Listed By
Agency Name: Monument Realty
Agency Contact: 469-222-5335
Agent Name: Kathryn Corey

Shown By
Agent Name: Karen Schaeper
Agent Phone: (254) 723-0902
Agency Title: Kelly, Realtors

Estimate Your Payment
Estimated Payment
$ 1,739.38 per month $1,537.84 Principal & Interest $0.00 Property Tax (data not provided by mls) $201.54 Homeowner's Insurance
101 Jasper Lane | MLS# 21365470
This single family home located at 101 Jasper Lane, Van Alstyne, TX 75495 is currently listed for sale with an asking price of $690,990. This property was built in 2026 and has 4 bedrooms and 3 full and 1 partial baths with 3218 sq. ft. Jasper Lane is located in the Sister Grove II subdivision within the Van Alstyne ISD school district. Search Sister Grove II real estate on karenschaeper.kellyrealtors.com today.