
BEDS3
BATHS2 full
SQUARE FEET1,994
MLS#619591
STATUSActive
PROPERTY TYPEResidential - Single Family
SUBDIVISIONBrownson Terrace II
SCHOOLVictoria ISD
Property Description
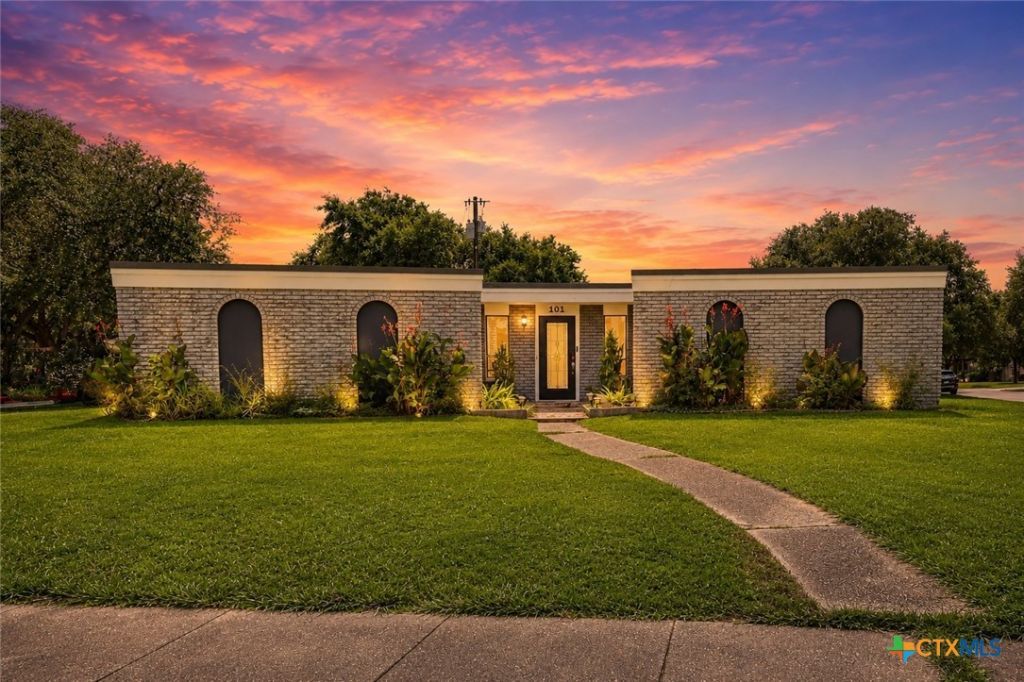
Character, versatility, and a floor plan unlike the ordinary come together in this one-of-a-kind 3-bedroom, 2-bath home situated on a generous 0.2413-acre corner lot. Designed with both comfort and functionality in mind, the unique floor plan offers multiple living and entertaining spaces, including a spacious flex room just inside the front entry that's perfect for a home office, game room, second living area, or hobby space. The kitchen features abundant cabinetry, ample prep space, a breakfast area, and a convenient pass-through to the formal dining room, creating an easy flow for everyday living and entertaining. The adjoining living room provides a welcoming space to gather, while a storage room leading to the laundry room adds everyday convenience and organization. From its distinctive layout to its inviting living spaces, this home leaves a memorable impression at every turn. Situated just 0.5± miles from both Victoria College and Texas A&M University?Victoria, this home offers the convenience of being within walking distance to both campuses, making it an excellent location for students, faculty, staff, or anyone who values a central location. Come and see it today!
Property Features
Property Type: Residential - Single Family
Cooling: Central Air
Garage: 2 car attached
Heating: Central
Home Style: Traditional
Lot Size: 0.24 Acres
Roof Type: Composition, Flat, Shingle
Stories: 1.0
Year Built: 1967
Amenities
Ceiling Fan(s)
Dining Area
Separate/Formal Dining Room
Multiple Living Areas
Storage
Walk-In Closet(s)
Kitchen/Family Room Combo
Kitchen/Dining Combo
Private Yard
Feature Descriptions
Appliances: Dishwasher, Electric Cooktop, Oven, Refrigerator
Body of Water: None
Community Features: None, Other, See Remarks
Exterior: Brick, Masonry, Other, See Remarks
Fencing: Back Yard, Privacy
Fireplace: None
Flooring: Carpet, Tile
Formal Dining: Yes
Laundry: Laundry Room
Parcel#: 41484
Parking: Attached, Garage
Parking Notes: Attached, Garage
Sewer: Public Sewer
Utilities: Other, See Remarks
Water: Public
Room Sizes
Bedroom 3: 12 X 14 Level - Main
Bedroom 2: 12 X 13 Level - Main
Bedroom: 14 X 16 Level - Main
Local Schools
School District: Victoria ISD
Listed By / Shown By
Listed By
Agency Name: ResLand Realty Group
Agency Phone: 361-648-7214
Shown By
Agent Name: Karen Schaeper
Agent Phone: (254) 723-0902
Agency Title: Kelly, Realtors
Agency Email: info@kellyrealtors.com
Agency Text: (254) 717-6447

Estimate Your Payment
Estimated Payment
$ 616.72 per month $545.26 Principal & Interest $0.00 Property Tax (data not provided by mls) $71.46 Homeowner's Insurance
101 Mc Dow Street | MLS# 619591
This single family home located at 101 Mc Dow Street , Victoria, TX 77901 is currently listed for sale with an asking price of $245,000. This property was built in 1967 and has 3 bedrooms and 2 full baths with 1994 sq. ft. Mc Dow Street is located in the Brownson Terrace II subdivision within the Victoria ISD school district. Search Brownson Terrace II real estate on karenschaeper.kellyrealtors.com today.