
BEDS3
BATHS2 full
SQUARE FEET2,062
MLS#21312268
STATUSActive
PROPERTY TYPEResidential - Single Family
SUBDIVISIONMustang Creek Ph 2
SCHOOLForney ISD
Property Description
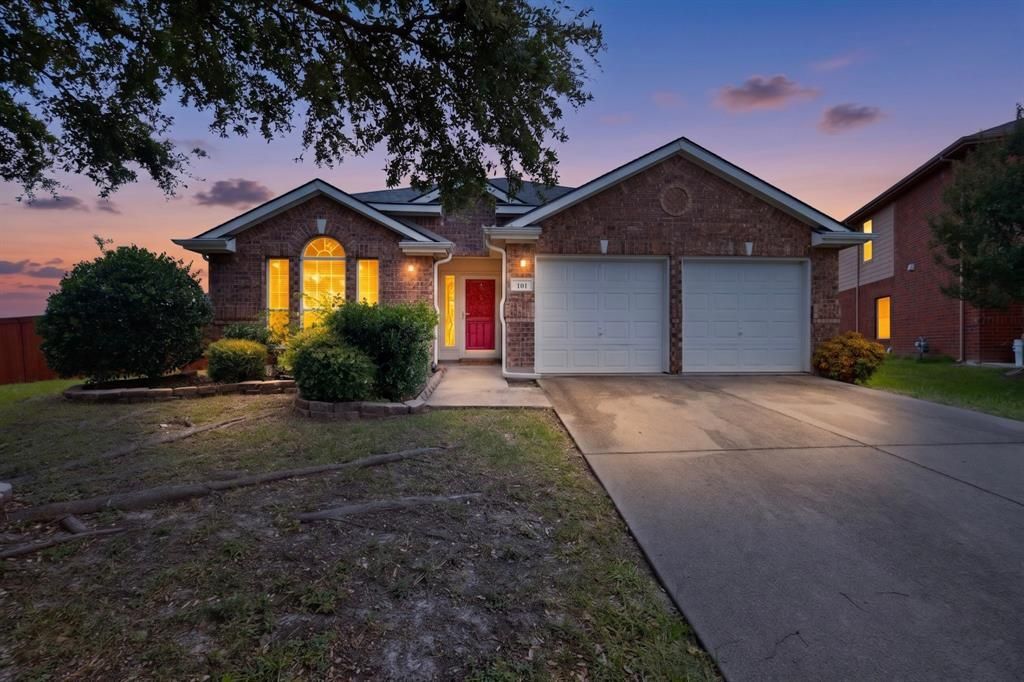
HUGE PRICE REDUCTION! Don't miss one of the best values in Forney! This beautifully maintained single-story home sits on a spacious corner lot and offers the perfect combination of space, comfort, and exceptional value. Inside, you'll find a versatile floor plan featuring two living areas, two dining spaces, and an inviting family room with a cozy gas fireplace. The bright kitchen is equipped with new stainless steel appliances, abundant cabinetry, generous counter space, and a skylight that fills the room with natural light. The oversized primary suite provides a private retreat with dual vanities, a separate shower, and plenty of room to relax. Step outside to a huge backyard designed for entertaining, complete with a cabana, spa, and a swing set that conveys with the home—ready for making memories from day one. Major updates include a 2-year-old roof and fully paid-off solar panels, providing valuable energy savings for years to come. Located directly across from the neighborhood park and just steps from a walking trail, this home offers an unbeatable combination of convenience and outdoor enjoyment. With its incredible new price, desirable one-story layout, oversized corner lot, and outstanding updates, this move-in-ready home is one of the best opportunities on the market. Schedule your private showing today before it's gone!
Property Features
Property Type: Residential - Single Family
Cooling: Ceiling Fan(s), Central Air, Electric
Fireplaces: 1
Garage: 2 car attached
Heating: Central, Natural Gas
Home Style: Traditional
Lot Size: 0.25 Acres
Roof Type: Composition
Year Built: 2003
Amenities
Cable TV Available
Decorative Lighting
High Speed Internet Available
Open Floorplan
Vaulted Ceiling(s)
Walk-In Closet(s)
Playground
Storage
Feature Descriptions
Appliances: Dishwasher, Disposal, Gas Range, Gas Water Heater, Plumbed For Gas in Kitchen, Refrigerator
Community Features: Curbs, Greenbelt, Jogging Path/Bike Path, Playground
Days on Site: 66
Exterior: Brick
Fencing: Wood
Fireplace: Gas, Gas Starter, Wood Burning
Flooring: Carpet, Ceramic Tile, Laminate
Green Features: Roof, Solar Electric System, Solar Electric System - Owned
HOA Fee: 300/ Annually
Laundry: Electric Dryer Hookup, Utility Room, Full Size W/D Area, Washer Hookup
Lot: Corner Lot, Landscaped, Lrg. Backyard Grass, Sprinkler System
Parcel#: 57849
Parking: Covered, Garage, Garage Double Door, Garage Faces Front
Parking Notes: Covered, Garage, Garage Double Door, Garage Faces Fro
Patio/Porch: Patio
Utilities: Cable Available, City Sewer, City Water, Curbs, Electricity Connected, Individual Gas Meter, Individual Water Meter, Natural Gas Available
Window: Window Coverings
Room Sizes
Bedroom: 11.00 x 11.00 Level - 1
Bedroom: 11.00 x 11.00 Level - 1
Bedroom-Primary: 17.00 x 13.00 Level - 1
Kitchen: 16.00 x 15.00 Level - 1
Breakfast Room: 14.00 x 10.00 Level - 1
Living Room: 13.00 x 12.00 Level - 1
Dining Room: 15.00 x 13.00 Level - 1
Utility Room: 19.00 x 6.00 Level - 1
Local Schools
Elementary School: Criswell
School District: Forney ISD
Listed By / Shown By
Listed By
Agency Name: Coldwell Banker Apex, REALTORS
Agency Contact: 214-728-0482
Agent Name: Cory Wiggins

Shown By
Agent Name: Karen Schaeper
Agent Phone: (254) 723-0902
Agency Title: Kelly, Realtors

Estimate Your Payment
Estimated Payment
$ 702.31 per month $620.93 Principal & Interest $0.00 Property Tax (data not provided by mls) $81.38 Homeowner's Insurance
101 Wandering Drive | MLS# 21312268
This single family home located at 101 Wandering Drive, Forney, TX 75126 is currently listed for sale with an asking price of $279,000. This property was built in 2003 and has 3 bedrooms and 2 full baths with 2062 sq. ft. Wandering Drive is located in the Mustang Creek Ph 2 subdivision within the Forney ISD school district. Search Mustang Creek Ph 2 real estate on karenschaeper.kellyrealtors.com today.