
BEDS4
BATHS3 full 1 partial
SQUARE FEET3,936
MLS#21312284
STATUSPending
PROPERTY TYPEResidential - Single Family
SUBDIVISIONBuffalo Creek Country Club Estate
SCHOOLRockwall ISD
Property Description
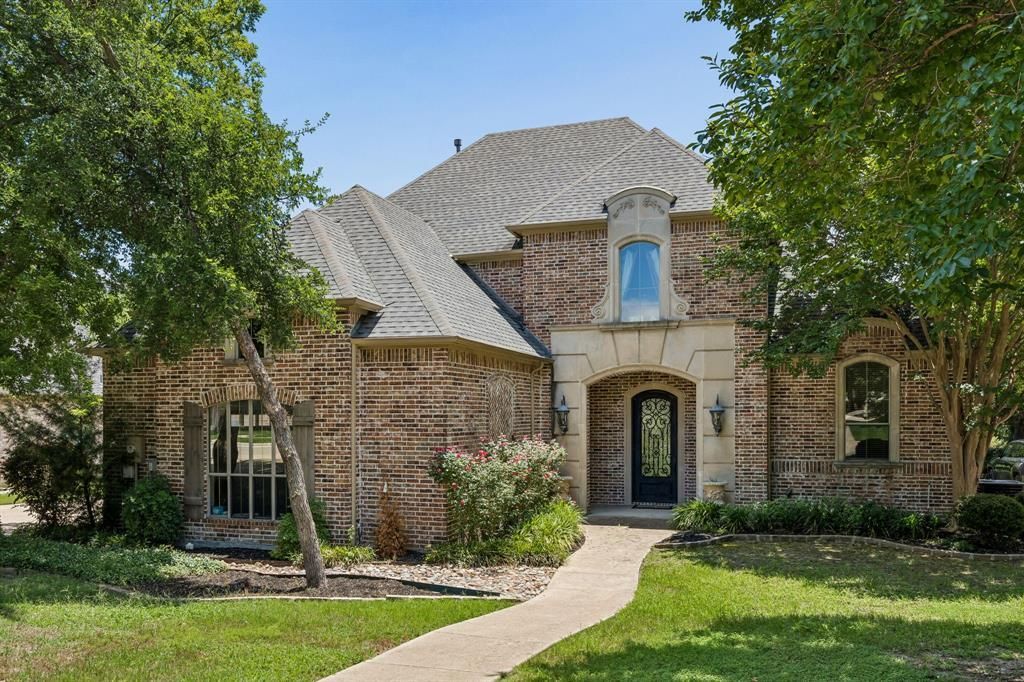
Nestled on an oversized lot in the highly desirable Buffalo Creek community, this beautifully maintained 4 bedroom home offers the perfect blend of space, comfort, and natural beauty. Expansive windows throughout fill the home with an abundance of natural light, creating a bright and inviting atmosphere in every room. The thoughtfully designed floor plan features generous living spaces ideal for both everyday living and entertaining. The primary suite is located on the main level along with a secondary suite while the remaining bedrooms and oversized entertainment room are located on the second level.This property provides exceptional outdoor space with endless possibilities for relaxation, recreation, or future enhancements. Enjoy the exclusive privacy of this one-of-a-kind lot while still being conveniently located near Buffalo Creek Golf Club, shopping, dining, and top-rated Rockwall ISD schools.Whether you’re enjoying the sun-drenched interior spaces or taking advantage of the expansive backyard, this home offers a unique opportunity to experience the best of Rockwall living.
Property Features
Property Type: Residential - Single Family
Cooling: Central Air, Electric
Fireplaces: 2
Garage: 3 car attached
Heating: Central, Natural Gas
Home Style: Traditional
Lot Size: 0.56 Acres
Roof Type: Composition
Year Built: 2004
Amenities
Cable TV Available
Decorative Lighting
High Speed Internet Available
Sound System Wiring
Attached Grill
Covered Patio/Porch
Rain Gutters
Lighting
Outdoor Living Center
Feature Descriptions
Appliances: Commercial Grade Range, Electric Oven, Gas Cooktop, Microwave, Convection Oven, Double Oven
Days on Site: 43
Exterior: Brick, Rock/Stone
Fencing: Wrought Iron
Fireplace: Gas Logs, Gas Starter, Wood Burning
Flooring: Carpet, Ceramic Tile, Concrete, Wood
HOA Fee: 196/ Quarterly
Laundry: Full Size W/D Area
Lot: Adjacent to Greenbelt, Interior Lot, Lrg. Backyard Grass, Many Trees, Sprinkler System, Subdivision
Parcel#: 000000049256
Parking: Additional Parking
Parking Notes: Additional Parking
Patio/Porch: Covered
Pool: Water Feature
Swimming Pool: Yes
Utilities: City Sewer, City Water, Concrete, Curbs, Sidewalk
Window: Bay Window(s), Window Coverings
Local Schools
Elementary School: Dorothy Smith Pullen
School District: Rockwall ISD
Listed By / Shown By
Listed By
Agency Name: Allie Beth Allman & Assoc.
Agency Contact: 214-762-9975
Agent Name: Vanessa Garton

Shown By
Agent Name: Karen Schaeper
Agent Phone: (254) 723-0902
Agency Title: Kelly, Realtors

Estimate Your Payment
Estimated Payment
$ 2,454.30 per month $2,169.93 Principal & Interest $0.00 Property Tax (data not provided by mls) $284.38 Homeowner's Insurance
1010 Timberline Drive | MLS# 21312284
This single family home located at 1010 Timberline Drive, Heath, TX 75032 is currently listed for sale with an asking price of $975,000. This property was built in 2004 and has 4 bedrooms and 3 full and 1 partial baths with 3936 sq. ft. Timberline Drive is located in the Buffalo Creek Country Club Estate subdivision within the Rockwall ISD school district. Search Buffalo Creek Country Club Estate real estate on karenschaeper.kellyrealtors.com today.