
BEDS3
BATHS2 full 1 partial
SQUARE FEET1,933
MLS#21354624
STATUSActive
PROPERTY TYPEResidential - Single Family
SUBDIVISIONCasa Linda #14
SCHOOLEnnis ISD
Property Description
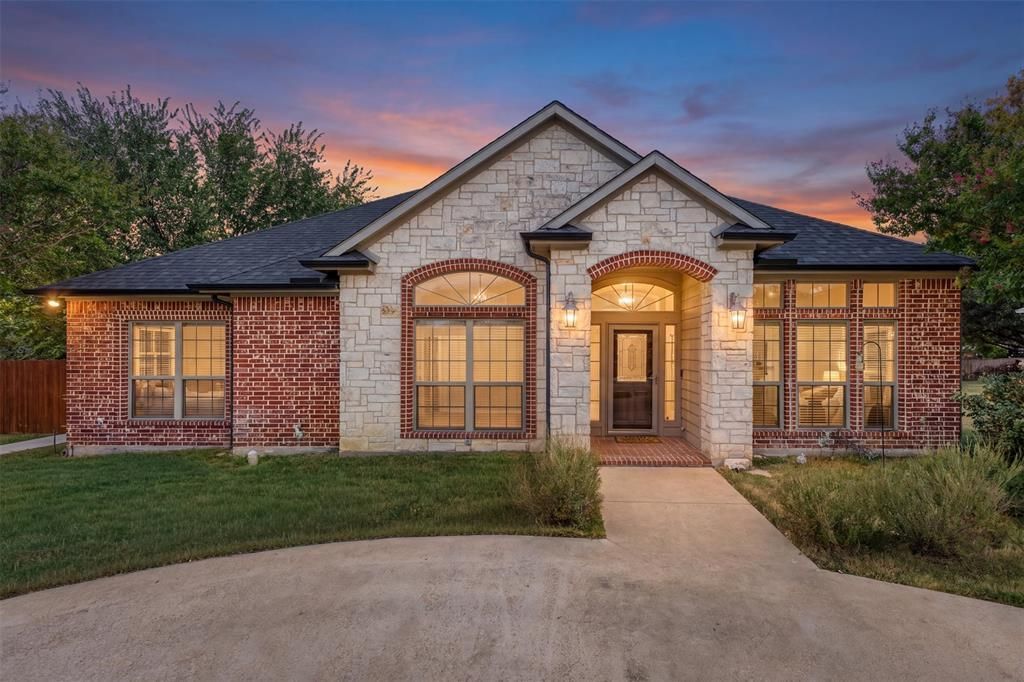
Welcome to 1010 Williams Street, beautifully situated in the highly desirable Casa Linda #14 community of Ennis. This well-appointed 3-bedroom, 3-bath home combines timeless comfort with thoughtful upgrades and exceptional functionality.Inside, stained concrete flooring flows throughout, complemented by built-in features in the kitchen, primary bath, and den. The kitchen offers a Touch faucet with ample counter space and cabinets. The inviting den features a cozy gas fireplace with ceramic logs and two floor plugs while the family room is equipped with surround-sound speakers that will remain with the home.Step outside to enjoy a beautifully designed backyard featuring a large covered patio with a gas grill adapter, decorative and accent lighting, a sump pump, and French drains for added drainage and peace of mind. A spacious storage shed with electricity also remains with the property.Additional highlights include an oversized garage with double insulated door and opener, a 1 year old roof and gutters, and thoughtful exterior improvements throughout. This home offers a wonderful combination of comfort, practicality, and character in a highly desirable Ennis neighborhood.
Property Features
Property Type: Residential - Single Family
Cooling: Ceiling Fan(s), Central Air
Fireplaces: 1
Garage: 2 car attached
Heating: Central, Natural Gas
Lot Size: 0.25 Acres
Roof Type: Asphalt
Year Built: 2005
Amenities
Eat-in Kitchen
Open Floorplan
Pantry
Sound System Wiring
Covered Patio/Porch
Rain Gutters
Feature Descriptions
Appliances: Dishwasher, Disposal, Dryer, Electric Oven, Gas Cooktop, Refrigerator, Washer
Community Features: Sidewalks
Days on Site: 7
Exterior: Brick
Fencing: Fenced, Wood
Fireplace: Gas, Gas Logs
Flooring: Concrete, Painted/Stained
Laundry: In Garage, Dryer Hookup, Washer Hookup
Lot: Sprinkler System
Other Equipment: Irrigation Equipment
Parcel#: 225899
Parking: Driveway, Garage Faces Rear
Parking Notes: Driveway, Garage Faces Rear
Patio/Porch: Covered, Deck
Utilities: City Sewer, City Water, Underground Utilities
Window: Window Coverings
Local Schools
Elementary School: Austin
School District: Ennis ISD
Listed By / Shown By
Listed By
Agency Name: Carrington Real Estate Service
Agency Contact: jayson.kakos@vylla.com
Agent Name: Jayson Kakos

Shown By
Agent Name: Karen Schaeper
Agent Phone: (254) 723-0902
Agency Title: Kelly, Realtors

Estimate Your Payment
Estimated Payment
$ 828.16 per month $732.20 Principal & Interest $0.00 Property Tax (data not provided by mls) $95.96 Homeowner's Insurance
1010 Williams Street | MLS# 21354624
This single family home located at 1010 Williams Street, Ennis, TX 75119 is currently listed for sale with an asking price of $328,995. This property was built in 2005 and has 3 bedrooms and 2 full and 1 partial baths with 1933 sq. ft. Williams Street is located in the Casa Linda #14 subdivision within the Ennis ISD school district. Search Casa Linda #14 real estate on karenschaeper.kellyrealtors.com today.