
BEDS4
BATHS3 full
SQUARE FEET3,125
MLS#21343099
STATUSActive Option Contract
PROPERTY TYPEResidential - Single Family
SUBDIVISIONWoodbridge Add 01 Rep
SCHOOLRichardson ISD
Property Description
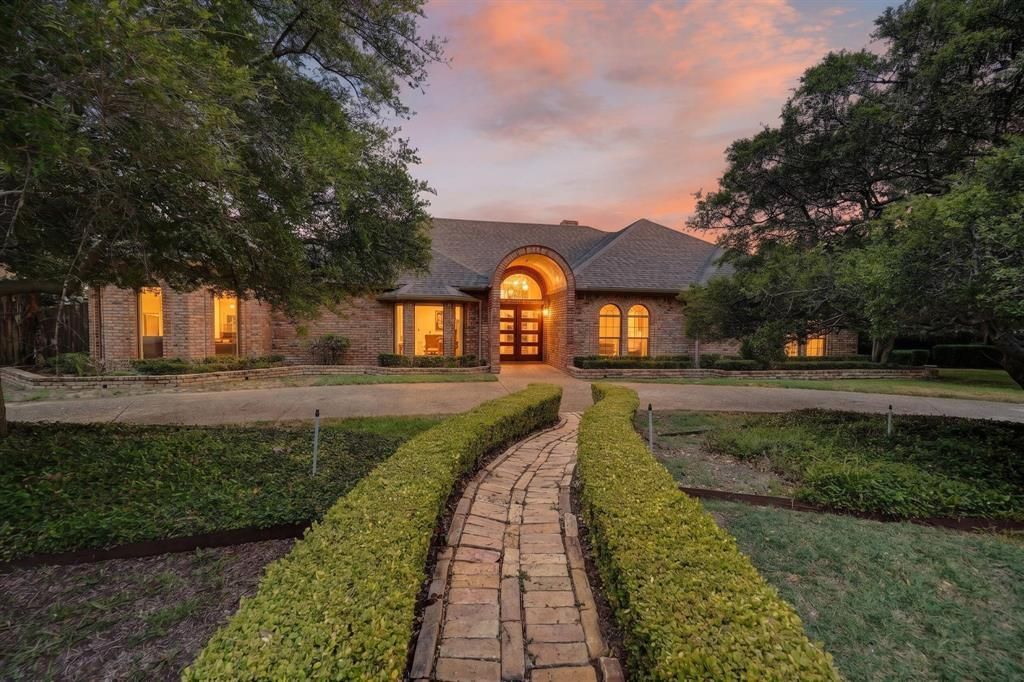
Imagine buying a home thinking it would be your forever home—and updating it with exceptional attention to detail. That’s exactly what you’ll find in this gorgeous remodeled home in the Woodbridge subdivision of Lake Highlands, sitting on over half an acre! This beautiful home features 4 bedrooms, 3 bathrooms, 2 living areas, a stunning completely updated kitchen, elegant marble-floored entry, and a 3-car garage. Recent updates include new flooring, designer custom concrete overlay flooring, a new roof, and new HVAC, along with extensive remodeling throughout. The huge covered back patio is perfect for relaxing or entertaining and overlooks the spacious backyard. The pictures simply do not do this home justice—you really need to see it in person! There is so much to appreciate both inside and out. And to top it all off, there is a peach and pomegranate tree in the 2nd backyard! This is an amazing opportunity in Woodbridge that you won’t want to miss!
Property Features
Property Type: Residential - Single Family
Cooling: Ceiling Fan(s), Central Air
Fireplaces: 1
Garage: 3 car attached
Heating: Central, Fireplace(s)
Lot Size: 0.53 Acres
Roof Type: Shingle
Year Built: 1985
Amenities
Built-in Features
Chandelier
Decorative Lighting
Double Vanity
Eat-in Kitchen
Kitchen Island
Natural Woodwork
Open Floorplan
Other
Pantry
Vaulted Ceiling(s)
Wainscoting
Walk-In Closet(s)
Wet Bar
Covered Patio/Porch
Garden(s)
Rain Gutters
Lighting
Feature Descriptions
Appliances: Built-in Refrigerator, Commercial Grade Range, Commercial Grade Vent, Dishwasher, Gas Range
Days on Site: 8
Exterior: Brick
Fencing: Back Yard, Wood
Fireplace: Brick, Gas Starter, Living Room
Flooring: Concrete, Luxury Vinyl Plank, Tile
Laundry: Utility Room, Full Size W/D Area, Dryer Hookup, Washer Hookup
Lot: Cleared, Interior Lot, Landscaped, Lrg. Backyard Grass
Parcel#: 00000820495100000
Parking: Circular Driveway, Driveway, Garage, Garage Faces Rear
Parking Notes: Circular Driveway, Driveway, Garage, Garage Faces Rea
Patio/Porch: Covered, Patio
Utilities: City Sewer, City Water
Window: Bay Window(s), Window Coverings
Local Schools
Elementary School: Audelia Creek
School District: Richardson ISD
Listed By / Shown By
Listed By
Agency Name: Regal, REALTORS
Agency Contact: 903-880-3989
Agent Name: Bill Moomaw

Shown By
Agent Name: Karen Schaeper
Agent Phone: (254) 723-0902
Agency Title: Kelly, Realtors

Estimate Your Payment
Estimated Payment
$ 1,774.65 per month $1,569.02 Principal & Interest $0.00 Property Tax (data not provided by mls) $205.63 Homeowner's Insurance
10101 Bridgegate Lane | MLS# 21343099
This single family home located at 10101 Bridgegate Lane, Dallas, TX 75243 is currently listed for sale with an asking price of $705,000. This property was built in 1985 and has 4 bedrooms and 3 full baths with 3125 sq. ft. Bridgegate Lane is located in the Woodbridge Add 01 Rep subdivision within the Richardson ISD school district. Search Woodbridge Add 01 Rep real estate on karenschaeper.kellyrealtors.com today.