
BEDS3
BATHS2 full
SQUARE FEET2,241
MLS#21325776
STATUSActive
PROPERTY TYPEResidential - Single Family
SUBDIVISIONVillage At Macarthur Commons Rep
SCHOOLIrving ISD
Property Description
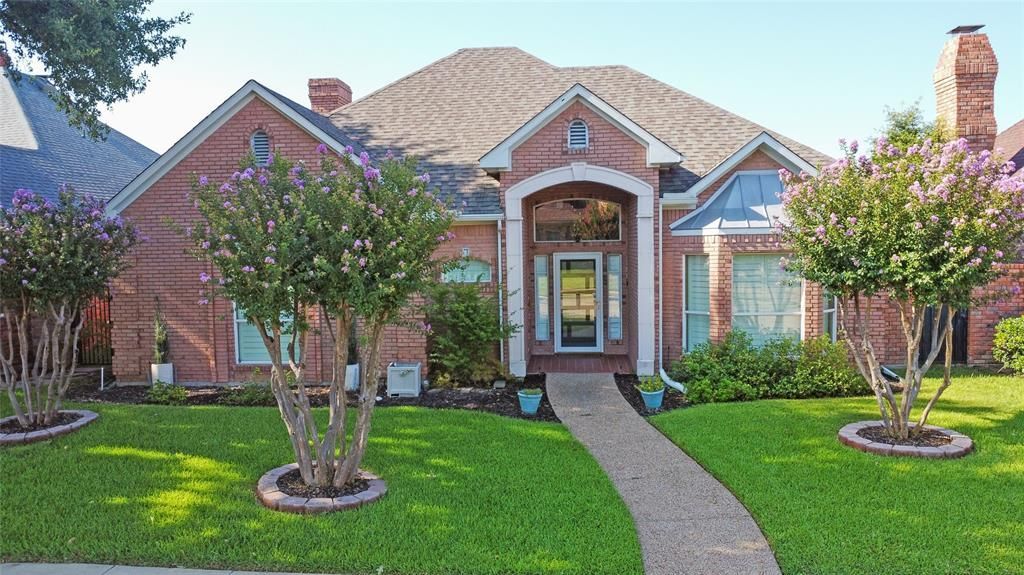
From the moment you walk in, you'll appreciate the bright, open layout, soaring ceilings with elegant crown molding, and the abundance of natural light streaming through energy efficient windows and plantation shutters. The chef inspired kitchen offers granite countertops, a 6 burner gas range, and plenty of space for cooking and entertaining. Enjoy two fireplaces, including a striking electric fireplace with a stone accent wall. The spacious primary suite features a fully remodeled spa like bathroom with an oversized walk in shower. Relax year round in the expansive screened in sunroom complete with a less than one year old hot tub. Recent updates include a new AC condenser and evaporator coil, while the energy efficient attic helps improve year round comfort. Step outside to a private backyard with a motorized gated fence, offering added security, privacy, and convenience. This home combines modern updates, energy efficiency, and exceptional indoor outdoor living. This is more than just a house, it's a place you'll love coming home to every day.
Property Features
Property Type: Residential - Single Family
Cooling: Attic Fan, Ceiling Fan(s), Central Air
Fireplaces: 2
Garage: 2 car attached
Heating: Central
Home Style: Traditional
Lot Size: 0.14 Acres
Roof Type: Shingle
Year Built: 1988
Amenities
Cathedral Ceiling(s)
Kitchen Island
Feature Descriptions
Appliances: Dishwasher, Gas Water Heater, Microwave
Community Features: Other
Exterior: Brick, Siding
Fencing: Wood
Fireplace: Electric, Wood Burning
Flooring: Carpet, Ceramic Tile, Engineered Wood, Luxury Vinyl Plank
HOA Fee: 350/ Annually
Laundry: Utility Room
Parcel#: 32562750030040000
Parking: Alley Access, Electric Gate
Parking Notes: Alley Access, Electric Gate
Patio/Porch: Enclosed, Screened, Side Porch
Pool: Separate Spa/Hot Tub
Utilities: City Sewer, City Water
Window: Shutters
Room Sizes
Bedroom-Primary: 13.00 x 18.00 Level - 1
Bedroom: 11.00 x 12.00 Level - 1
Bedroom: 13.00 x 11.00 Level - 1
Living Room: 20.00 x 21.00 Level - 1
Living Room: 25.00 x 14.00 Level - 1
Dining Room: 13.00 x 13.00 Level - 1
Local Schools
Elementary School: Farine
School District: Irving ISD
Listed By / Shown By
Listed By
Agency Name: eXp Realty LLC
Agency Contact: 972-800-0969
Agent Name: Ken Phuong

Shown By
Agent Name: Karen Schaeper
Agent Phone: (254) 723-0902
Agency Title: Kelly, Realtors

Estimate Your Payment
Estimated Payment
$ 1,256.10 per month $1,110.56 Principal & Interest $0.00 Property Tax (data not provided by mls) $145.54 Homeowner's Insurance
1012 Murl Drive | MLS# 21325776
This single family home located at 1012 Murl Drive, Irving, TX 75062 is currently listed for sale with an asking price of $499,000. This property was built in 1988 and has 3 bedrooms and 2 full baths with 2241 sq. ft. Murl Drive is located in the Village At Macarthur Commons Rep subdivision within the Irving ISD school district. Search Village At Macarthur Commons Rep real estate on karenschaeper.kellyrealtors.com today.