
BEDS5
BATHS2 full 1 partial
SQUARE FEET2,390
MLS#21327624
STATUSActive
PROPERTY TYPEResidential - Single Family
SUBDIVISIONBulldog Xing Ph 3
SCHOOLMillsap ISD
Property Description
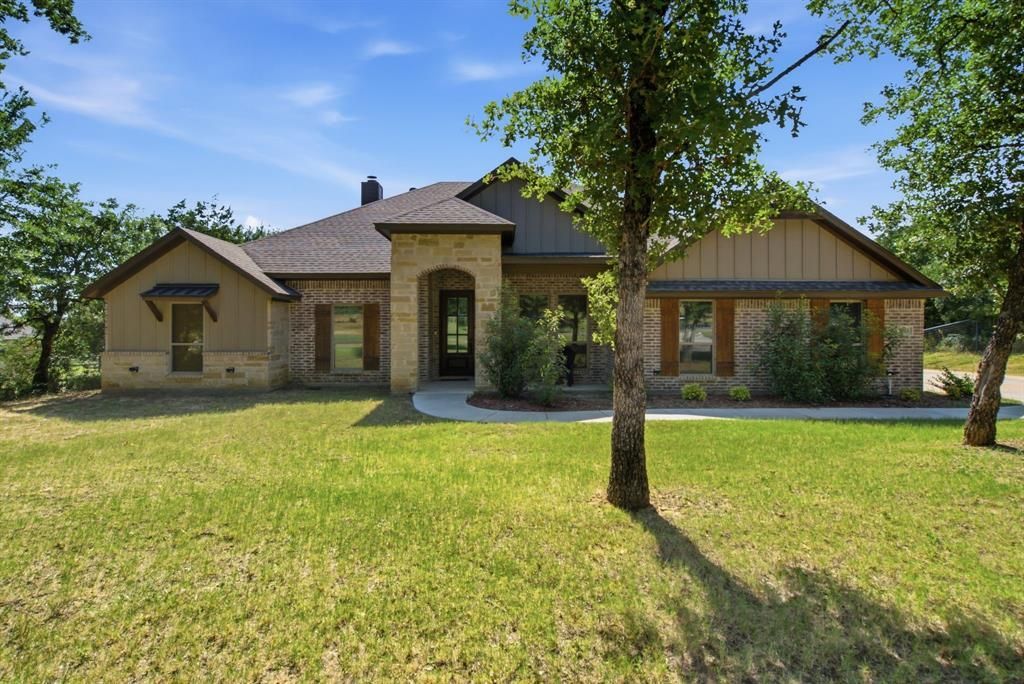
Situated on just over an acre in Bulldog Crossing, 1013 Churchill Lane offers the rare balance of space, style, and small-town comfort. Built in 2022, this single story home was designed with today’s lifestyle in mind; open, airy, and full of natural light.The living room greets you with soaring ceilings and a wood burning fireplace, creating a warm centerpiece for family nights or casual gatherings. The kitchen flows effortlessly into the space, featuring an oversized island, granite counters, and a walk-in pantry; perfect for both everyday meals and hosting friends.With five bedrooms, there’s room for everyone or flexibility to create a home office, guest suite, or playroom. The primary suite feels tucked away, offering a peaceful retreat with a spacious layout and spa-inspired bath.Outside, a covered patio invites you to enjoy quiet mornings or weekend barbecues, while the fenced yard provides plenty of room to spread out. The side entry garage and extra driveway parking add to the home’s functionality.Set in Millsap ISD and minutes from I20, this property delivers the freedom of country living without giving up the convenience of nearby schools, shopping, and dining.
Property Features
Property Type: Residential - Single Family
Cooling: Ceiling Fan(s), Central Air, Electric
Fireplaces: 1
Garage: 2 car attached
Heating: Central, Electric
Home Style: Traditional
Lot Size: 1.08 Acres
Roof Type: Composition
Year Built: 2022
Amenities
Cable TV Available
Decorative Lighting
Double Vanity
Granite Counters
High Speed Internet Available
Kitchen Island
Open Floorplan
Pantry
Vaulted Ceiling(s)
Walk-In Closet(s)
Feature Descriptions
Appliances: Dishwasher, Disposal, Electric Oven, Electric Range, Electric Water Heater, Microwave
Days on Site: 75
Exclusions: Refrigerator and washer/dryer
Exterior: Board & Batten Siding, Brick
Fencing: Back Yard, Fenced, Pipe
Fireplace: Living Room
Flooring: Carpet, Tile
Lot: Few Trees, Interior Lot, Landscaped
Parcel#: R000116944
Parking: Additional Parking, Driveway, Garage, Garage Faces Side
Parking Notes: Additional Parking, Driveway, Garage, Garage Faces Si
Utilities: Co-op Water, Septic
Local Schools
Elementary School: Millsap
School District: Millsap ISD
Listed By / Shown By
Listed By
Agency Name: The Platinum Group RE, LLC
Agency Contact: (724) 825-8711
Agent Name: Jenna Rakosky

Shown By
Agent Name: Karen Schaeper
Agent Phone: (254) 723-0902
Agency Title: Kelly, Realtors

Estimate Your Payment
Estimated Payment
$ 1,467.30 per month $1,297.28 Principal & Interest $0.00 Property Tax (data not provided by mls) $170.01 Homeowner's Insurance
1013 Churchill Lane | MLS# 21327624
This single family home located at 1013 Churchill Lane, Millsap, TX 76066 is currently listed for sale with an asking price of $582,900. This property was built in 2022 and has 5 bedrooms and 2 full and 1 partial baths with 2390 sq. ft. Churchill Lane is located in the Bulldog Xing Ph 3 subdivision within the Millsap ISD school district. Search Bulldog Xing Ph 3 real estate on karenschaeper.kellyrealtors.com today.