
BEDS3
BATHS2 full
SQUARE FEET1,415
MLS#1999576
STATUSNew
PROPERTY TYPERental - Single Family
SUBDIVISIONSADDLEBROOK
SCHOOLSchertz-Cibolo-Universal City ISD
Property Description
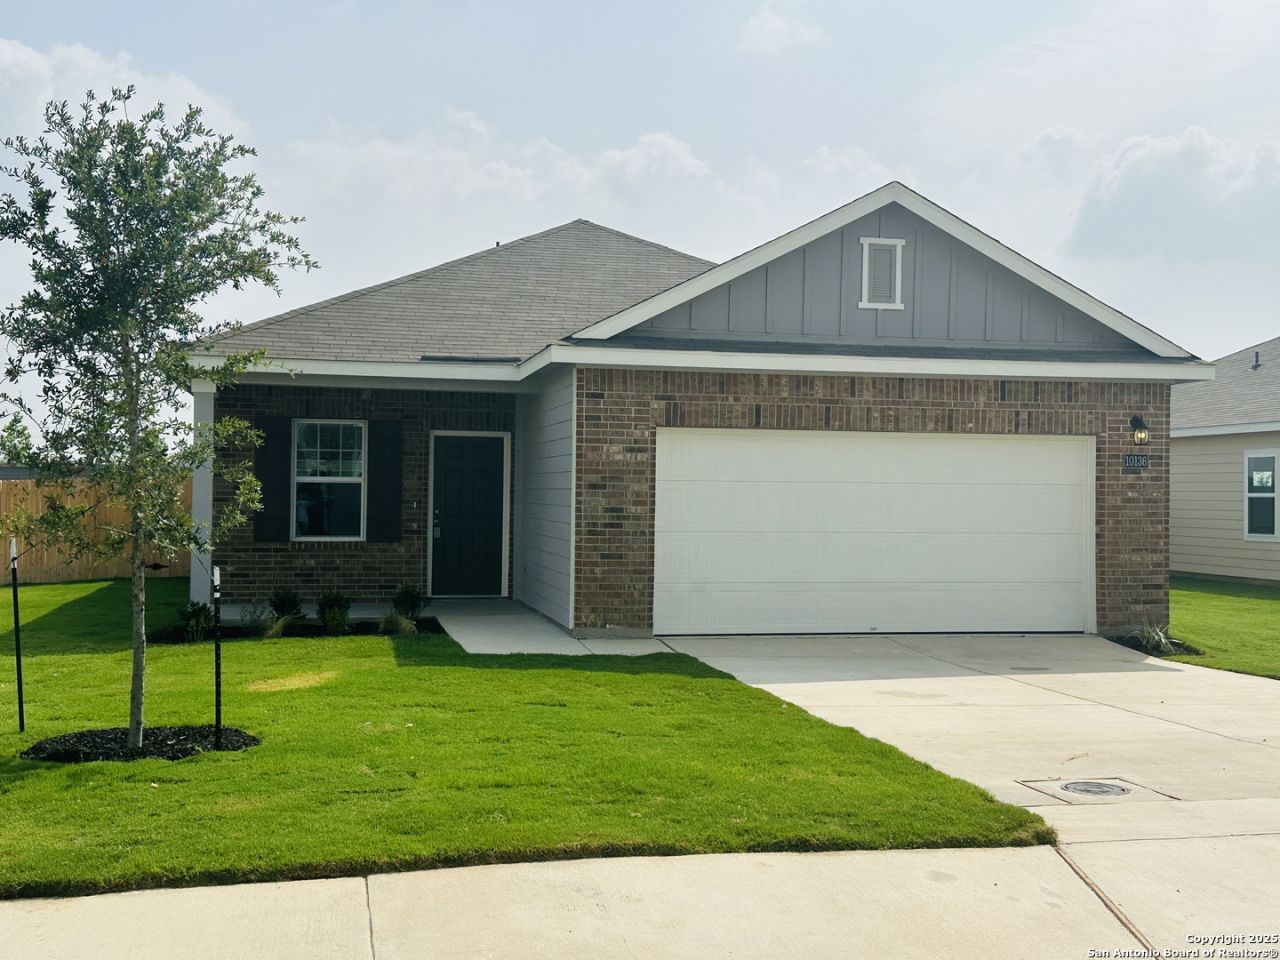
Welcome to 10136 Peppercorn Place in Schertz, TX - a brand-new 3-bedroom, 2-bathroom home offering 1,415 sq ft of modern comfort. Included, brand new Refrigerator / Freezer, Washer & Dryer. This inviting home features an open layout filled with natural light, connecting the spacious living, dining, and kitchen areas. Each bedroom provides a cozy retreat, while the beautifully finished bathrooms add a touch of luxury. Enjoy the private yard, perfect for relaxing evenings or weekend gatherings. Conveniently l
Property Features
Property Type: Rental - Single Family
Cooling: One Central
Fenced: Yes
Fuel Type: Electric
Heating: Central
Home Style: One Story
Lot Size: 0.12 Acres
Roof Type: Composition
Year Built: 2025
Feature Descriptions
Days on Site: 3
Exterior: Patio Slab, Privacy Fence, Double Pane Windows
Exterior: Brick, Cement Fiber
Foundation: Slab
Inclusions: Washer Connection, Dryer Connection, Washer, Dryer, Microwave Oven, Stove/Range, Refrigerator, Disposal, Dishwasher, Smoke Alarm, Electric Water Heater, Smooth Cooktop
Interior: One Living Area, Liv/Din Combo, Island Kitchen, Breakfast Bar, Walk-In Pantry, Utility Room Inside,1st Floor Lvl/No Steps, High Ceilings, Open Floor Plan, All Bedrooms Downstairs, Laundry Main Level, Laundry Room
Miscellaneous: Broker-Manager
Neighborhood Amenities: Pool, Playground, BBQ/Picnic
Parking: Two Car Garage, Attached
Pool/Spa: None
Type: Single Family Detached
Water/Sewer: Water System, Sewer System
Windows: All Remain
Room Sizes
Bedroom 2: 10 X 10
Bedroom 3: 10 X 10
Kitchen: 9 X 17
Dining Room: 11 X 9
Living Room: 12 X 14
Local Schools
High School: Clemens
Middle School: Corbett
Elementary School: Rose Garden
School District: Schertz-Cibolo-Universal City ISD
Listed By / Shown By
Listed By
Agency Name: Cop Properties, LP
Agency Phone: (210) 254-1564
Shown By
Agent Name: Karen Schaeper
Agent Phone: (254) 723-0902
Agency Title: Kelly, Realtors
Agency Email: info@kellyrealtors.com
Agency Text: (254) 717-6447

10136 Peppercorn Place | MLS# 1999576
This property located at 10136 Peppercorn Place, San Antonio, TX 78154 is currently listed for rent with an asking price of $1,795 / Monthly. Peppercorn Place is located within the Schertz-Cibolo-Universal City ISD school district. Search San Antonio real estate on karenschaeper.kellyrealtors.com today.