
BEDS3
BATHS1 full 1 partial
SQUARE FEET1,218
MLS#1999184
STATUSNew
PROPERTY TYPERental - Single Family
SUBDIVISIONOAK GLEN PARK
SCHOOLNorth East ISD
Property Description
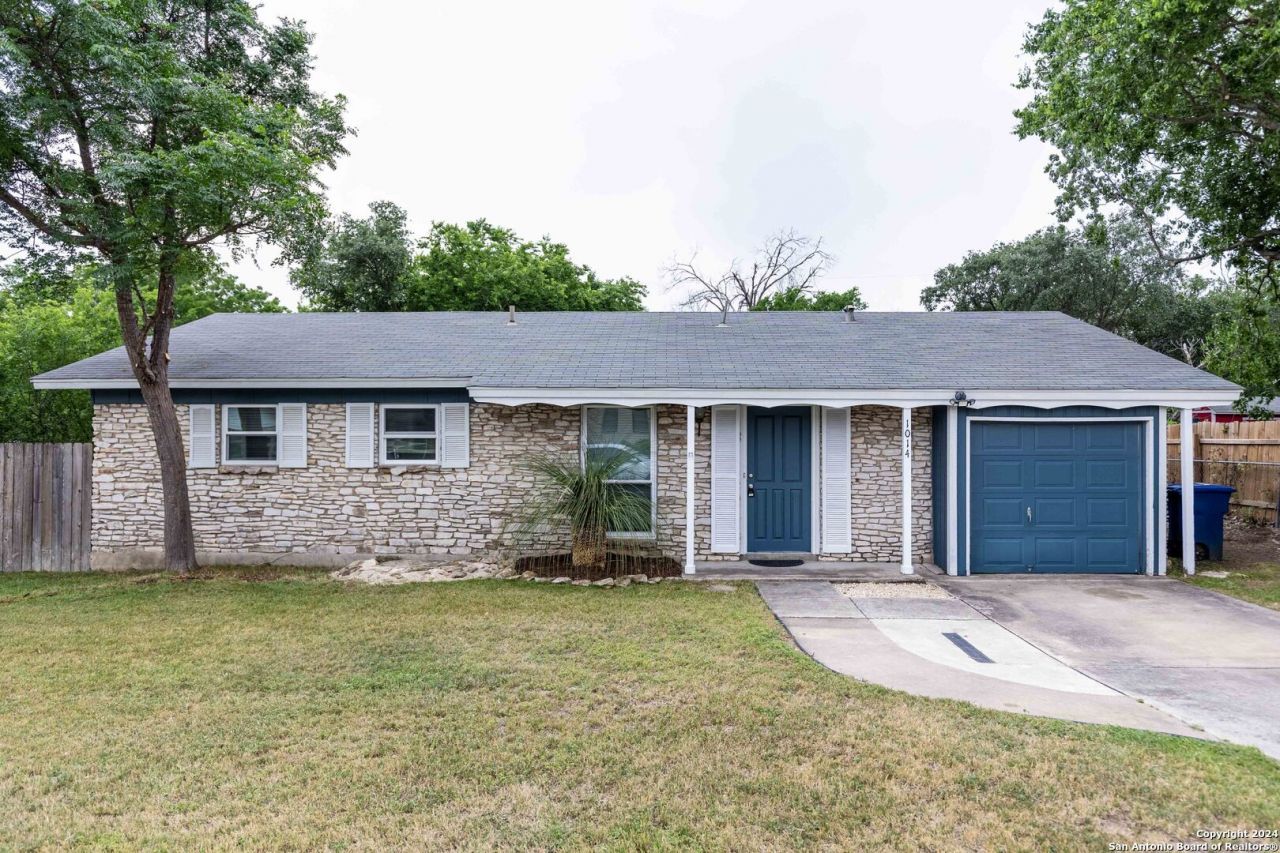
Available Immediately! Additional showing options available! **$250 Tenant move in incentive for a 12 month lease** A single-story home boasting three bedrooms, one full bathroom plus a half bath, and a one-car garage, natural light, the living area features an open floor plan leading to a rear covered patio, perfect for relaxation. The kitchen is a standout feature, providing abundant cabinet and counter space. Retreat to the expansive primary bedroom with its full bathroom, complete with a beautiful backyard. Pets allowed! Security deposit required. Schedule a showing today! Guidance on emotional support animals, service animals, or large breed animals is found in the screening criteria document.Approved applicants have the option to borrow Security Deposit funds at lease signing.
Property Features
Property Type: Rental - Single Family
Cooling: One Central
Fuel Type: Natural Gas
Heating: Central
Home Style: One Story
Lot Size: 0.23 Acres
Year Built: 1964
Feature Descriptions
Days on Site: 4
Exterior: Asbestos Shingle, Stone/Rock
Inclusions: Ceiling Fans, Chandelier, Washer Connection, Dryer Connection, Washer, Dryer, Stove/Range, Refrigerator, Dishwasher, Smoke Alarm
Interior: One Living Area, Separate Dining Room, Utility Room Inside, Cable TV Available
Miscellaneous: Broker-Manager, As-Is
Neighborhood Amenities: None
Parking: One Car Garage, Attached
Pool/Spa: None
Type: Single Family Detached
Water/Sewer: Water System, Sewer System
Windows: Some Remain
Room Sizes
Bedroom 2: 10 X 10
Bedroom 3: 10 X 8
Kitchen: 8 X 10
Living Room: 11 X 15
Utility Room: 10 X 8
E X try: 5 X 8
Local Schools
High School: Churchill
Middle School: Eisenhower
Elementary School: Larkspur
School District: North East ISD
Listed By / Shown By
Listed By
Agency Name: RentWerx San Antonio
Agency Phone: (210) 497-8686
Shown By
Agent Name: Karen Schaeper
Agent Phone: (254) 723-0902
Agency Title: Kelly, Realtors
Agency Email: info@kellyrealtors.com
Agency Text: (254) 717-6447

1014 Morey Peak Dr | MLS# 1999184
This property located at 1014 Morey Peak Dr, San Antonio, TX 78213 is currently listed for rent with an asking price of $1,895 / Monthly. Morey Peak Dr is located within the North East ISD school district. Search San Antonio real estate on karenschaeper.kellyrealtors.com today.