
BEDS3
BATHS2 full
SQUARE FEET1,468
MLS#21310665
STATUSActive
PROPERTY TYPEResidential - Single Family
SUBDIVISIONSpring Creek Estate
SCHOOLJoshua ISD
Property Description
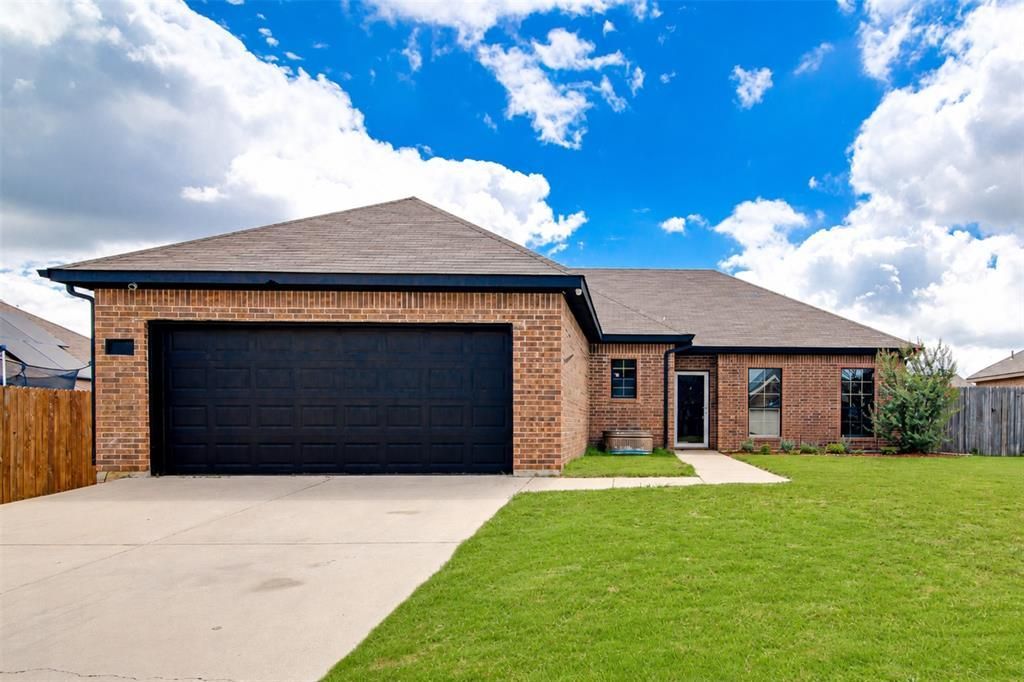
Welcome to this charming home located in the sought-after Joshua ISD. Step inside to a spacious and inviting living area that offers a number of possibilities for furniture placement and personal touches. The open-concept layout seamlessly connects the living room to the kitchen and dining area, creating an ideal space for everyday living and entertaining.The well-appointed kitchen features granite countertops, crisp white cabinetry, updated appliances, a pantry closet, and a convenient breakfast bar for casual dining. The private primary suite offers a relaxing retreat with an ensuite bath complete with a dual-sink vanity, walk-in shower, and a generously sized walk-in closet.Two additional bedrooms provide ample space and excellent closet storage, with easy access to a nearby full bathroom. Enjoy year-round comfort in the enclosed covered patio, featuring sliding glass doors that allow you to open the space to the outdoors or keep it enclosed for added versatility. The privacy-fenced backyard offers plenty of room for pets, play, or outdoor gatherings.
Property Features
Property Type: Residential - Single Family
Cooling: Ceiling Fan(s), Central Air, Electric
Garage: 2 car attached
Heating: Central, Electric
Home Style: Traditional
Lot Size: 0.17 Acres
Year Built: 2009
Amenities
Cable TV Available
High Speed Internet Available
Covered Patio/Porch
Feature Descriptions
Appliances: Gas Range, Microwave
Days on Site: 19
Exterior: Brick
Fencing: Back Yard, Wood
Fireplace: None
Flooring: Ceramic Tile, Luxury Vinyl Plank
Laundry: Utility Room, Full Size W/D Area
Lot: Interior Lot, Landscaped, Lrg. Backyard Grass
Parcel#: 126355700960
Parking: Driveway, Garage, Garage Faces Front
Parking Notes: Driveway, Garage, Garage Faces Front
Patio/Porch: Enclosed, Patio
Utilities: City Sewer, City Water
Window: Window Coverings
Room Sizes
Kitchen: 14.00 x 11.00 Level - 1
Dining Room: 9.00 x 9.00 Level - 1
Bedroom-Primary: 15.00 x 12.00 Level - 1
Bedroom: 11.00 x 11.00 Level - 1
Living Room: 20.00 x 12.00 Level - 1
Utility Room: 8.00 x 6.00 Level - 1
Bedroom: 13.00 x 11.00 Level - 1
Local Schools
Elementary School: Plum Creek
School District: Joshua ISD
Listed By / Shown By
Listed By
Agency Name: eXp Realty, LLC
Agency Contact: 817-447-5565
Agent Name: Cassie Spears

Shown By
Agent Name: Karen Schaeper
Agent Phone: (254) 723-0902
Agency Title: Kelly, Realtors

Estimate Your Payment
Estimated Payment
$ 687.20 per month $607.58 Principal & Interest $0.00 Property Tax (data not provided by mls) $79.63 Homeowner's Insurance
1015 Christine Street | MLS# 21310665
This single family home located at 1015 Christine Street, Keene, TX 76031 is currently listed for sale with an asking price of $273,000. This property was built in 2009 and has 3 bedrooms and 2 full baths with 1468 sq. ft. Christine Street is located in the Spring Creek Estate subdivision within the Joshua ISD school district. Search Spring Creek Estate real estate on karenschaeper.kellyrealtors.com today.