
BEDS3
BATHS2 full
SQUARE FEET1,525
MLS#21382928
STATUSActive
PROPERTY TYPEResidential - Single Family
SUBDIVISIONTravis Ranch
SCHOOLForney ISD
Property Description
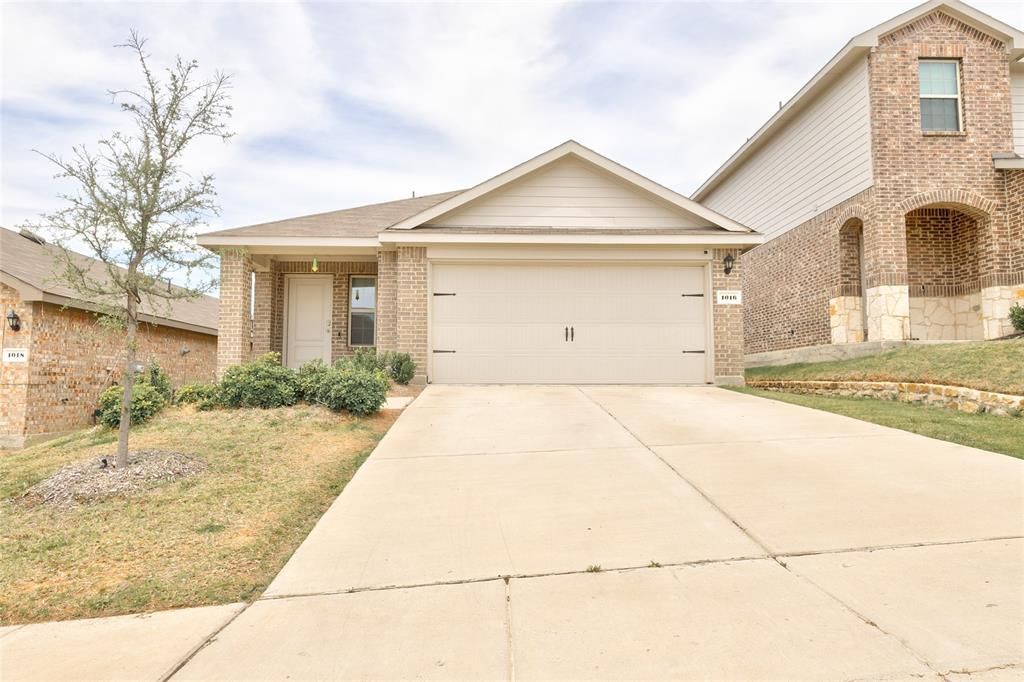
Welcome home to this beautifully maintained 2023-built home in Forney, offering modern comfort, a welcoming community, and a convenient location just minutes from several surrounding towns. Featuring 3 bedrooms, 2 bathrooms, and a 2-car garage, this home is thoughtfully designed for comfortable everyday living. The home has been exceptionally well cared for and is ready for its next owners to make it their own. Enjoy the added benefits of a community designed for an active lifestyle, with HOA amenities including a community pool, sidewalks, neighborhood park, and dog park. With its newer construction, inviting surroundings, and easy access to nearby shopping, dining, and entertainment, this home offers the perfect blend of convenience and community. The current owners’ lives are leading them back closer to family, creating a wonderful opportunity for someone new to call this special place home! New developments include HEB, BJ's wholesale, Home Depot, Evo Entertainment and Evo Gym just to name a few in Forney. Rockwall, Terrell, Mesquite, and Dallas are close to allow you to expand your weekends out and about with family! Schedule your showing today and make this home your home!
Property Features
Property Type: Residential - Single Family
Cooling: Central Air, Electric
Fireplaces: 1
Garage: 2 car attached
Heating: Central, Electric
Home Style: Traditional
Lot Size: 0.14 Acres
Roof Type: Asphalt
Year Built: 2023
Amenities
Decorative Lighting
Double Vanity
Eat-in Kitchen
Kitchen Island
Open Floorplan
Feature Descriptions
Appliances: Dishwasher, Disposal, Electric Range
Exterior: Brick
Fencing: Wood
Fireplace: Den
Flooring: Ceramic Tile, Luxury Vinyl Plank
Green Features: 12 inch+ Attic Insulation, Thermostat
HOA Fee: 300/ Annually
Laundry: Utility Room
Lot: Landscaped, Subdivision
Parcel#: 224854
Parking: Driveway, Garage Faces Front, On Street
Parking Notes: Driveway, Garage Faces Front, On Street
Patio/Porch: Awning(s)
Utilities: All Weather Road, City Water, Electricity Connected, MUD Water
Window: Bay Window(s)
Local Schools
Elementary School: Crosby
School District: Forney ISD
Listed By / Shown By
Listed By
Agency Name: Bradford Elite Real Estate LLC
Agency Contact: 214-499-5431
Agent Name: Summer Barclay

Shown By
Agent Name: Karen Schaeper
Agent Phone: (254) 723-0902
Agency Title: Kelly, Realtors

Estimate Your Payment
Estimated Payment
$ 604.14 per month $534.14 Principal & Interest $0.00 Property Tax (data not provided by mls) $70.00 Homeowner's Insurance
1016 Rio Bravo Drive | MLS# 21382928
This single family home located at 1016 Rio Bravo Drive, Forney, TX 75126 is currently listed for sale with an asking price of $240,000. This property was built in 2023 and has 3 bedrooms and 2 full baths with 1525 sq. ft. Rio Bravo Drive is located in the Travis Ranch subdivision within the Forney ISD school district. Search Travis Ranch real estate on karenschaeper.kellyrealtors.com today.