
BEDS4
BATHS3 full
SQUARE FEET2,034
MLS#2015732
STATUSActive
PROPERTY TYPEResidential - Single Family
SUBDIVISIONSWENSON HEIGHTS
SCHOOLNavarro Isd
Property Description
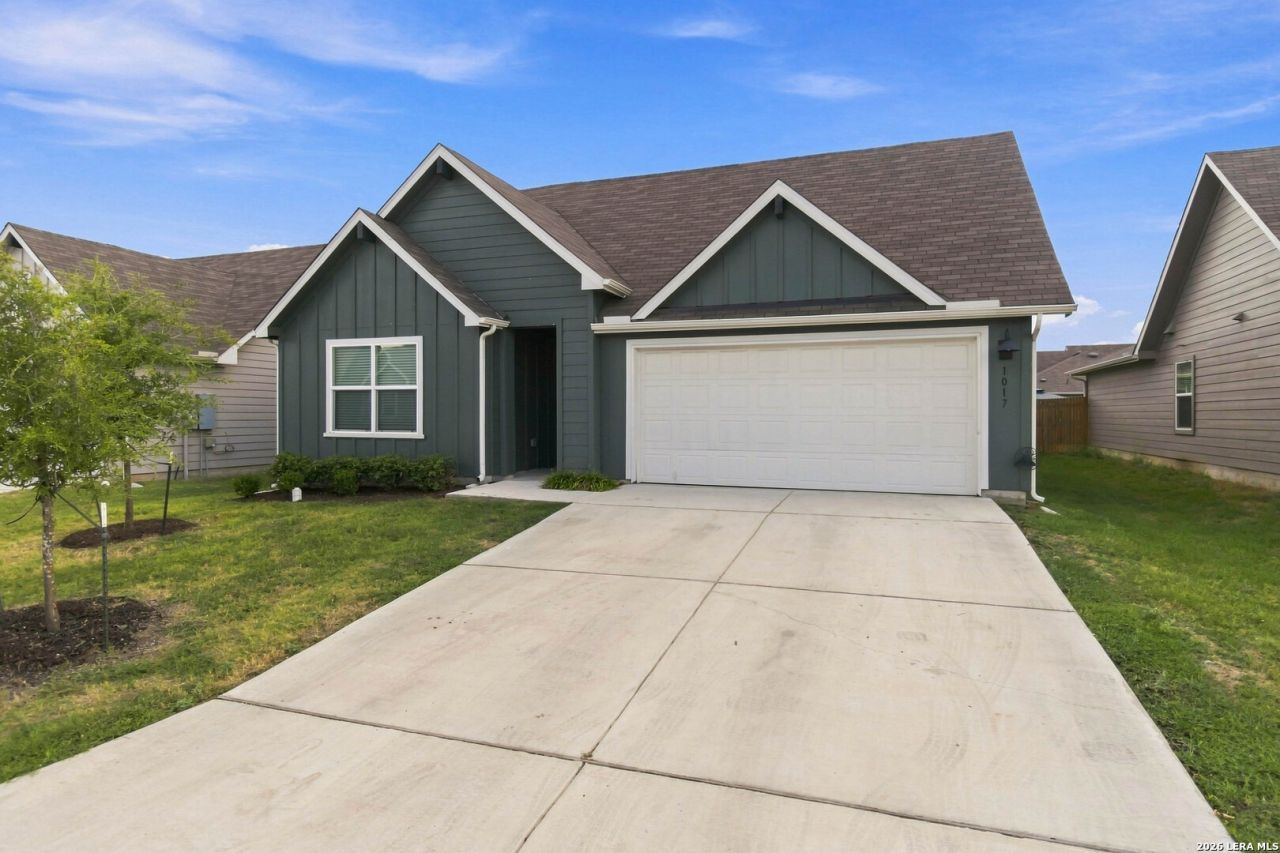
Welcome to 1017 Norway Dr in Swenson Heights! Built in 2023, this well-maintained one-story home offers 4 bedrooms, 3 full baths, and approximately 2,034 sq. ft. of living space. The open-concept floor plan features a spacious living area, kitchen with large island and walk-in pantry, and a dedicated study ideal for a home office or flex space. The private primary suite includes a walk-in closet and full bath, while all bedrooms are conveniently located on the main level and feature ceiling fans. The kitchen and bathrooms have been updated with new fixtures, adding a fresh, modern touch. Additional features include a whole-home water softener and reverse osmosis system. Enjoy outdoor living under the covered patio, along with the convenience of a two-car garage. Located in the growing Seguin community of Swenson Heights with convenient access to major highways, shopping, dining, schools, parks, and nearby amenities.
Property Features
Property Type: Residential - Single Family
Cooling: One Central
Fuel Type: Electric
Heating: Central
Home Style: One Story
Lot Size: 0.15 Acres
Roof Type: Composition
Stories: 1.0
Taxes: $6,340
Year Built: 2022
Feature Descriptions
Builder Name: DR Horton Homes
Days on Site: 16
Exterior: Siding, Cement Fiber
Exterior: Covered Patio, Sprinkler System, Double Pane Windows, Has Gutters
Flooring: Carpeting, Vinyl
Foundation: Slab
Hoa Fee: 285/Annually
HOA Mandatory: Yes
HOA Name: DIAMOND ASSOCIATION MANAGEMENT & CONSULTING
Improvements: Street Paved, Curbs, Sidewalks, City Street
Inclusions: Washer Connection, Dryer Connection, Microwave Oven, Stove/Range, Disposal, Dishwasher, Ice Maker Connection, Smoke Alarm, Pre-Wired for Security, Electric Water Heater, City Garbage service
Interior: One Living Area, Eat-In Kitchen, Island Kitchen, Walk-In Pantry, Study/Library, Utility Room Inside, Open Floor Plan, High Speed Internet, All Bedrooms Downstairs, Laundry Main Level, Walk in Closets, Attic - Partially Floored, Attic - Pull Down Stairs, Attic - Radiant Barrier Decking
Multiple HOA: No
Neighborhood Amenities: None
Parking: Two Car Garage, Attached
Pool/Spa: None
Tax By Multiple Counties: No
Type: Single Family Detached
Water/Sewer: City
Windows: None Remain
Room Sizes
Bedroom 2: 10 X 10
Bedroom 3: 11 X 12
Bedroom 4: 10 X 12
Kitchen: 10 X 13
Dining Room: 12 X 7
Family Room: 16 X 20
Utility Room: 10 X 8
Study/Office: 10 X 11
Local Schools
High School: Navarro High
Middle School: Navarro
Elementary School: Navarro Elementary
School District: Navarro Isd
Listed By / Shown By
Listed By
Agency Name: Real Broker, LLC
Agency Phone: (855) 450-0442
Shown By
Agent Name: Karen Schaeper
Agent Phone: (254) 723-0902
Agency Title: Kelly, Realtors
Agency Email: info@kellyrealtors.com
Agency Text: (254) 717-6447

Estimate Your Payment
Estimated Payment
$ 1,283.25 per month $667.45 Principal & Interest $528.33 Property Tax $87.47 Homeowner's Insurance
1017 Norway Dr | MLS# 2015732
This single family home located at 1017 Norway Dr, Seguin, TX 78155 is currently listed for sale with an asking price of $299,900. This property was built in 2022 and has 4 bedrooms and 3 full baths with 2034 sq. ft. Norway Dr is located in the SWENSON HEIGHTS subdivision within the Navarro Isd school district. Search SWENSON HEIGHTS real estate on karenschaeper.kellyrealtors.com today.