
BEDS3
BATHS2 full
SQUARE FEET1,371
MLS#21407748
STATUSActive
PROPERTY TYPEResidential - Single Family
SUBDIVISIONLawdwin Add
SCHOOLBridgeport ISD
Property Description
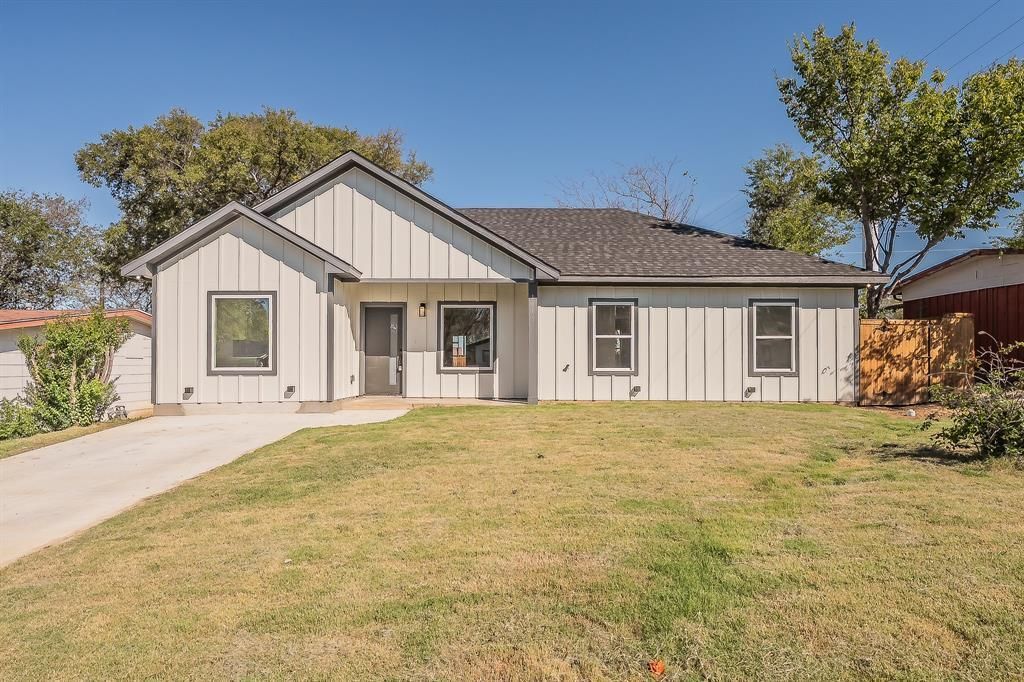
$12,000.00 toward buyers closing costs. Stunning, brand-new construction combines modern luxury with small-town charm in the heart of Bridgeport! This meticulously crafted 1,371 sqft home features an open-concept living space highlighted by striking rustic wood beams. The gourmet kitchen is a chef's dream, boasting an oversized central island, elegant quartz countertops, custom cabinetry, a new stainless steel range, a pot filler, and a massive walk-in pantry. Retreat to the private primary suite complete with a large walk-in shower, while guests or family can enjoy the deep soaking bathtub in the secondary bath. Designed for ultimate energy efficiency, this home features premium spray foam insulation and a spacious utility room. Step out back to your massive covered patio overlooking a sprawling, shaded backyard entirely enclosed by a brand-new cedar wood privacy fence—perfect for relaxing or entertaining. Conveniently located in Bridgeport ISD just minutes from the historic downtown district, local parks, and the beautiful waters of Lake Bridgeport!
Property Features
Property Type: Residential - Single Family
Cooling: Ceiling Fan(s), Central Air, Electric
Heating: Central, Electric
Lot Size: 0.18 Acres
Roof Type: Composition
Year Built: 2026
Amenities
Cable TV Available
Decorative Lighting
Eat-in Kitchen
Granite Counters
High Speed Internet Available
Kitchen Island
Open Floorplan
Pantry
Covered Patio/Porch
Feature Descriptions
Appliances: Dishwasher, Disposal, Electric Range, Electric Water Heater
Days on Site: 7
Exterior: Board & Batten Siding, Fiber Cement
Fencing: Privacy, Wood
Flooring: Ceramic Tile, Luxury Vinyl Plank
Laundry: Electric Dryer Hookup, Utility Room, Full Size W/D Area, Washer Hookup
Lot: Interior Lot
Parcel#: 754149
Parking: Concrete
Parking Notes: Concrete
Utilities: Asphalt, City Sewer, City Water
Local Schools
Elementary School: Bridgeport
School District: Bridgeport ISD
Listed By / Shown By
Listed By
Agency Name: Real Estate Reformation
Agency Contact: 682-710-3054
Agent Name: Thomas Rivera

Shown By
Agent Name: Karen Schaeper
Agent Phone: (254) 723-0902
Agency Title: Kelly, Realtors

Estimate Your Payment
Estimated Payment
$ 735.03 per month $649.87 Principal & Interest $0.00 Property Tax (data not provided by mls) $85.17 Homeowner's Insurance
1019 Newby Avenue | MLS# 21407748
This single family home located at 1019 Newby Avenue, Bridgeport, TX 76426 is currently listed for sale with an asking price of $292,000. This property was built in 2026 and has 3 bedrooms and 2 full baths with 1371 sq. ft. Newby Avenue is located in the Lawdwin Add subdivision within the Bridgeport ISD school district. Search Lawdwin Add real estate on karenschaeper.kellyrealtors.com today.