
BEDS4
BATHS3 full 1 partial
SQUARE FEET2,533
MLS#2019294
STATUSNew
PROPERTY TYPEResidential - Single Family
SUBDIVISIONTHE OVERLOOK
SCHOOLBoerne
Property Description
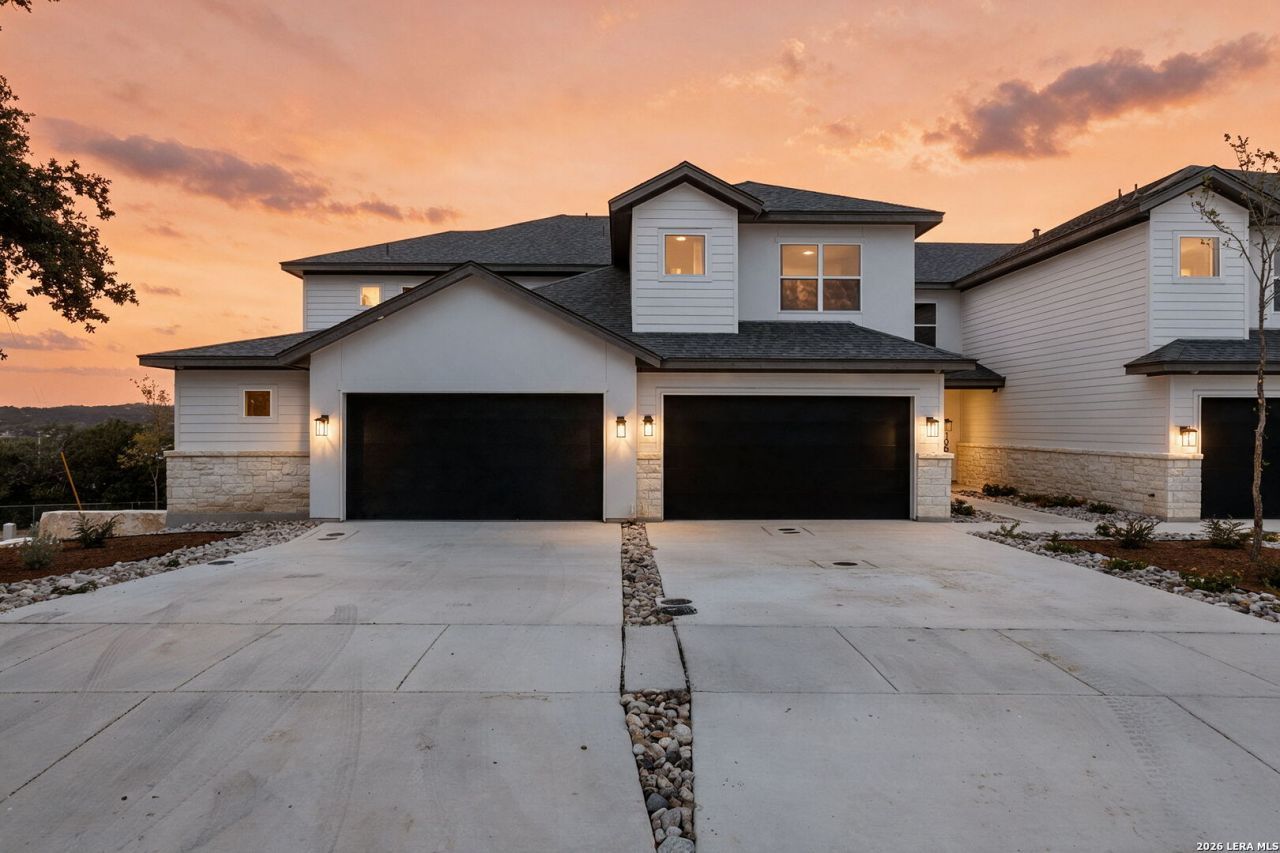
Experience sophisticated Hill Country living in this exclusive boutique community of just five newly constructed luxury townhomes, ideally located minutes from the charm of historic downtown Boerne. Thoughtfully designed for modern living, these residences offer 3 to 5 spacious bedrooms and 2.5 to 4 beautifully appointed bathrooms, with flexible floor plans well suited for entertaining, guests, a home office, or multigenerational living. Elevated finishes include luxury vinyl plank flooring throughout with no carpet, quartz countertops, designer lighting, and sleek white cabinetry. Spacious walk-in pantries, versatile flex spaces, main-level laundry rooms, and generous walk-in closets in every bedroom provide exceptional functionality and storage. Enjoy the convenience of being just minutes from Boernes acclaimed shops, restaurants, entertainment, and historic Main Street while coming home to a private, newly built residence offering the perfect combination of luxury, comfort, and low-maintenance living. Photos shown are representative of the finish-out and design selections offered throughout the five residences and may not depict the specific unit being offered.
Property Features
Property Type: Residential - Single Family
Cooling: One Central
Fuel Type: Electric
Heating: Central
Home Style: Two Story
Lot Size: 0.13 Acres
Roof Type: Composition
Stories: 2.0
Taxes: $0
Year Built: 2026
Feature Descriptions
Builder Name: Townsend GC
Currenty Leased: No
Days on Site: 2
Energy Efficient: 16+ SEER AC, Double Pane Windows, Variable Speed HVAC, Energy Star Appliances, Low E Windows, Foam Insulation, Ceiling Fans
Exterior: Stone/Rock, Stucco, Siding
Exterior: Covered Patio, Double Pane Windows, Mature Trees
Flooring: Vinyl
Foundation: Slab
Green Features: Drought Tolerant Plants, Low Flow Commode, Low Flow Fixture
Hoa Fee: 65/Monthly
HOA Mandatory: Yes
HOA Name: OVERLOOK AT BOERNE POA
Inclusions: Ceiling Fans, Chandelier, Washer Connection, Dryer Connection, Washer, Dryer, Stove/Range, Refrigerator, Disposal, Dishwasher, Garage Door Opener, Solid Counter Tops, City Garbage service
Interior: One Living Area, Island Kitchen, Breakfast Bar, Walk-In Pantry, Loft, Utility Room Inside, Laundry Main Level, Attic - Access only
Lot: Corner, Bluff View
Multiple HOA: No
Neighborhood Amenities: None
Parking: Two Car Garage
Pool/Spa: None
Supplier - Electric: BSC
Supplier - Sewer: BOERNE
Supplier - Water: BOERNE
Tax By Multiple Counties: No
Type: Single Family Detached
Water/Sewer: City
Windows: None Remain
Room Sizes
Bedroom 2: 14 X 12
Bedroom 3: 13 X 12
Bedroom 4: 10 X 10
Kitchen: 10 X 13
Dining Room: 14 X 13
Family Room: 16 X 18
Local Schools
High School: Boerne
Middle School: Boerne Middle N
Elementary School: Boerne
School District: Boerne
Listed By / Shown By
Listed By
Agency Name: The Agency San Antonio
Agency Phone: (210) 963-9993
Shown By
Agent Name: Karen Schaeper
Agent Phone: (254) 723-0902
Agency Title: Kelly, Realtors
Agency Email: info@kellyrealtors.com
Agency Text: (254) 717-6447

Estimate Your Payment
Estimated Payment
$ 1,498.40 per month $1,324.78 Principal & Interest $0.00 Property Tax (data not provided by mls) $173.62 Homeowner's Insurance
102 Magnolia Cir | MLS# 2019294
This single family home located at 102 Magnolia Cir, Boerne, TX 78006 is currently listed for sale with an asking price of $595,255. This property was built in 2026 and has 4 bedrooms and 3 full and 1 partial baths with 2533 sq. ft. Magnolia Cir is located in the THE OVERLOOK subdivision within the Boerne school district. Search THE OVERLOOK real estate on karenschaeper.kellyrealtors.com today.