
BEDS5
BATHS4 full 1 partial
SQUARE FEET4,013
MLS#1996886
STATUSActive
PROPERTY TYPEResidential - Single Family
SUBDIVISIONKALLISON RANCH II - BEXAR COUN
SCHOOLNorthside
Property Description
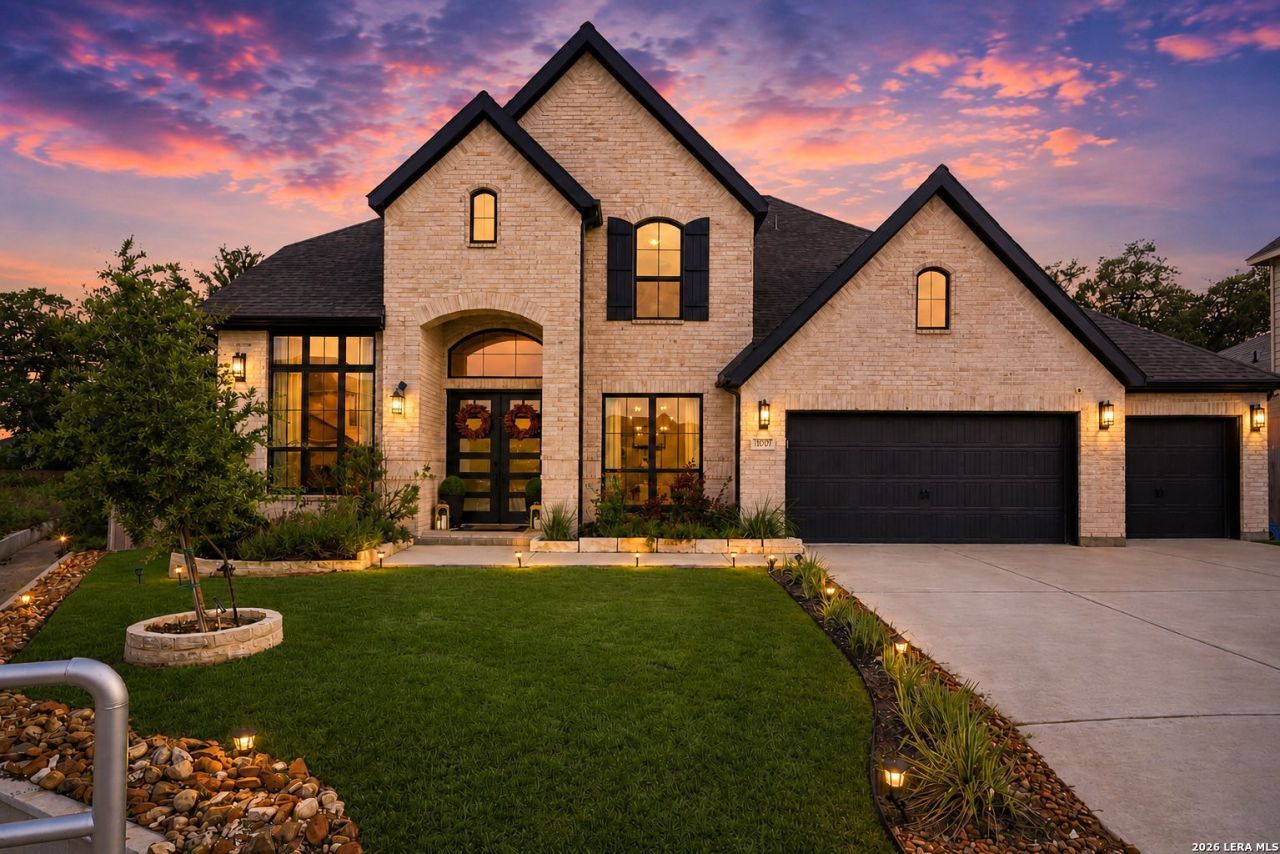
$10,000 BUYER INCENTIVE to use toward closing costs, a rate buy-down, or other eligible expenses, making this exceptional home an even greater value. Even better, its truly MOVE-IN READY, with the refrigerator, washer, dryer, and water softener all included so you can settle in from day one. Tucked away on a quiet CUL-DE-SAC and backing to a peaceful GREENBELT, this impressive 5-bedroom, 4.5-bath home offers over 4,000 square feet of beautifully designed living space on over a quarter-acre. A rare 4-CAR GARAGE provides ample room for vehicles, hobbies, or extra storage, while the thoughtfully designed floor plan is ideal for both everyday living and entertaining. Enjoy movie nights in the dedicated MEDIA ROOM, host game day in the spacious GAME ROOM, or gather under the EXTENDED COVERED PATIO featuring a BUILT-IN BBQ AREA. The expansive backyard includes a PLAYGROUND, STORAGE SHED, and the OPTION to keep the above-ground pool, giving you even more ways to enjoy the space. Ideally located just minutes from Highway 211, shopping, dining, and everyday conveniences, youll also enjoy quick access to Government Canyon. Residents have access to three amenity centers, including two resort-style pools, playgrounds, and a scenic duck pond, with one neighborhood playground just a short walk away.
Property Features
Property Type: Residential - Single Family
Cooling: Two Central
Fenced: Yes
Fuel Type: Natural Gas
Heating: Central
Home Style: Two Story
Lot Size: 0.26 Acres
Roof Type: Composition
Stories: 2.0
Taxes: $12,769
Year Built: 2023
Feature Descriptions
Builder Name: Perry Homes
Currenty Leased: No
Days on Site: 12
Energy Efficient: Tankless Water Heater, Programmable Thermostat, Double Pane Windows, Energy Star Appliances, Ceiling Fans
Exterior: Patio Slab, Covered Patio, Privacy Fence, Sprinkler System, Double Pane Windows, Storage Building/Shed, Has Gutters
Exterior: Brick, Siding
Flooring: Carpeting, Ceramic Tile
Foundation: Slab
Hoa Fee: 171/Quarterly
HOA Mandatory: Yes
HOA Name: KALLISON RANCH HOA
Improvements: Street Paved, Curbs, Sidewalks, Asphalt
Inclusions: Ceiling Fans, Chandelier, Washer Connection, Dryer Connection, Washer, Dryer, Cook Top, Built-In Oven, Refrigerator, Disposal, Dishwasher, Water Softener (owned), Pre-Wired for Security, Gas Water Heater, Garage Door Opener, Plumb for Water Softener
Interior: One Living Area, Separate Dining Room, Two Eating Areas, Island Kitchen, Walk-In Pantry, Study/Library, Game Room, Media Room, Utility Room Inside, Secondary Bedroom Down, High Ceilings, Open Floor Plan, High Speed Internet, Laundry Main Level, Laundry Room, Walk in Closets
Lot: Cul-de-Sac/Dead End, On Greenbelt,1/4 - 1/2 Acre
Miscellaneous: Builder 10-Year Warranty, No City Tax
Multiple HOA: No
Neighborhood Amenities: Pool, Clubhouse, Park/Playground, BBQ/Grill
Parking: Four or More Car Garage
Pool/Spa: None
Supplier - Electric: CPS
Supplier - Garbage: Frontier
Supplier - Gas: CPS
Supplier - Sewer: SAWS
Supplier - Water: SAWS
Tax By Multiple Counties: No
Type: Single Family Detached
Water/Sewer: Water System
Windows: None Remain
Room Sizes
Bedroom 2: 13 X 15
Bedroom 3: 11 X 14
Bedroom 4: 11 X 14
Bedroom 5: 15 X 12
Kitchen: 10 X 23
Dining Room: 10 X 15
Living Room: 20 X 24
Game Room: 21 X 14
Media Room: 18 X 12
Local Schools
High School: Harlan HS
Middle School: Straus
Elementary School: Henderson
School District: Northside
Listed By / Shown By
Listed By
Agency Name: Real Broker, LLC
Agency Phone: (855) 450-0442
Shown By
Agent Name: Karen Schaeper
Agent Phone: (254) 723-0902
Agency Title: Kelly, Realtors
Agency Email: info@kellyrealtors.com
Agency Text: (254) 717-6447

Estimate Your Payment
Estimated Payment
$ 3,203.73 per month $1,891.73 Principal & Interest $1,064.08 Property Tax $247.92 Homeowner's Insurance
10207 Cold Back Ct | MLS# 1996886
This single family home located at 10207 Cold Back Ct, San Antonio, TX 78254 is currently listed for sale with an asking price of $850,000. This property was built in 2023 and has 5 bedrooms and 4 full and 1 partial baths with 4013 sq. ft. Cold Back Ct is located in the KALLISON RANCH II - BEXAR COUN subdivision within the Northside school district. Search KALLISON RANCH II - BEXAR COUN real estate on karenschaeper.kellyrealtors.com today.