
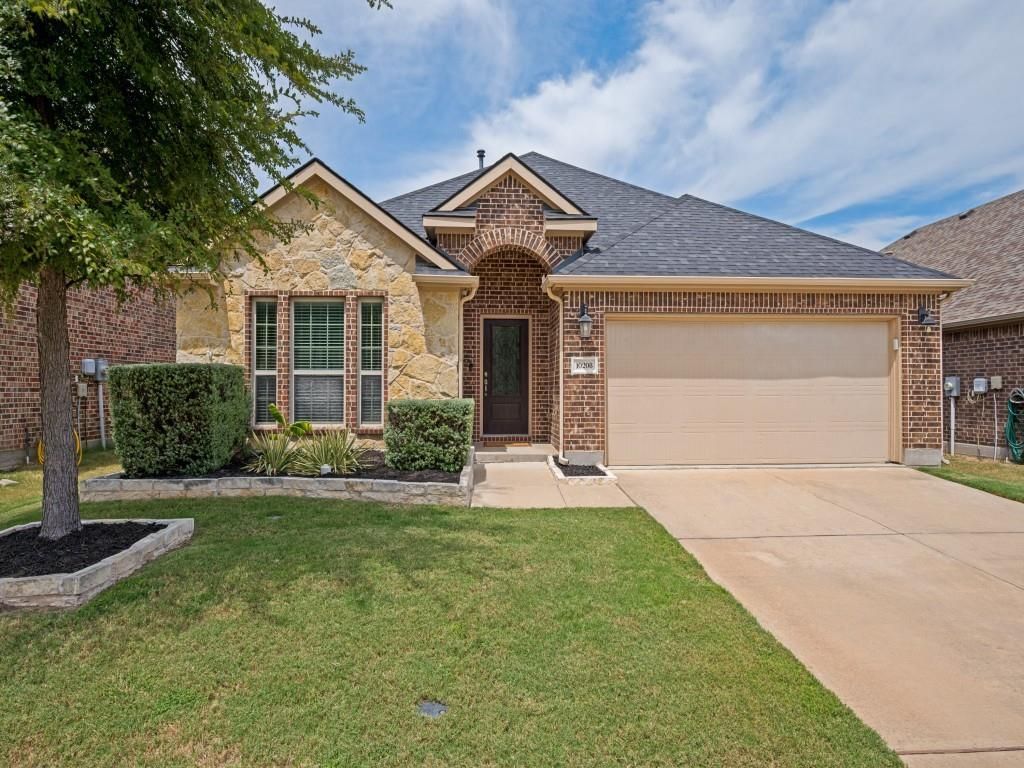
BEDS3
BATHS2 full
SQUARE FEET1,897
MLS#21358721
STATUSActive
PROPERTY TYPEResidential - Single Family
SUBDIVISIONHighlands At Westridge Ph 6, The
SCHOOLProsper ISD
Property Description
Thoughtfully updated and move in ready, this home is set to impress from the moment you walk in. Fresh paint and engineered wood floors set a warm, polished tone throughout, while new carpet (replaced July 2026) adds comfort underfoot in all the right places. Ceiling fans in every room keep things comfortable year-round. The kitchen is where this home truly shines — anchored by a huge breakfast bar perfect for casual mornings or entertaining, and outfitted with double ovens, a gas cooktop, and a pot filler for the home chef who takes cooking seriously. Private office is ideal for those that work from home. Community features include neighborhood pools and green space for play. Highly acclaimed Prosper ISD including the coveted Rock Hill high school. Centrally located with easy access to the DNT, HEB, Trader Joes, numerous restaurants and major shopping. Just minutes to PGA corridor.
Property Features
Property Type: Residential - Single Family
Cooling: Ceiling Fan(s), Central Air, Electric
Fireplaces: 1
Garage: 2 car attached
Heating: Central, Fireplace(s), Natural Gas
Home Style: Traditional
Lot Size: 0.13 Acres
Roof Type: Composition
Year Built: 2018
Amenities
Cable TV Available
Decorative Lighting
Flat Screen Wiring
Granite Counters
High Speed Internet Available
Kitchen Island
Open Floorplan
Pantry
Walk-In Closet(s)
Covered Patio/Porch
Rain Gutters
Feature Descriptions
Appliances: Dishwasher, Disposal, Gas Cooktop, Double Oven, Plumbed For Gas in Kitchen, Other
Days on Site: 1
Exterior: Brick, Rock/Stone
Fencing: Wood
Fireplace: Gas, Gas Logs, Gas Starter, Living Room
Flooring: Carpet, Ceramic Tile, Wood
Green Features: Appliances, HVAC, Thermostat, Windows
HOA Fee: 790/ Annually
Laundry: Utility Room, Full Size W/D Area, Dryer Hookup, Washer Hookup
Lot: Few Trees, Interior Lot, Landscaped, Lrg. Backyard Grass, Sprinkler System, Subdivision
Parcel#: R1131400M00901
Parking: Driveway, Garage, Garage Door Opener, Garage Faces Front
Parking Notes: Driveway, Garage, Garage Door Opener, Garage Faces Fr
Patio/Porch: Covered, Rear Porch
Utilities: Cable Available, City Sewer, City Water, Curbs, Sidewalk, Underground Utilities
Window: Window Coverings
Local Schools
Elementary School: Jim and Betty Hughes
School District: Prosper ISD
Listed By / Shown By
Listed By
Agency Name: Compass RE Texas, LLC
Agency Contact: 214-797-1015
Agent Name: Lori West

Shown By
Agent Name: Karen Schaeper
Agent Phone: (254) 723-0902
Agency Title: Kelly, Realtors

Estimate Your Payment
Estimated Payment
$ 1,107.58 per month $979.25 Principal & Interest $0.00 Property Tax (data not provided by mls) $128.33 Homeowner's Insurance
10208 Kemah Place | MLS# 21358721
This single family home located at 10208 Kemah Place, McKinney, TX 75071 is currently listed for sale with an asking price of $440,000. This property was built in 2018 and has 3 bedrooms and 2 full baths with 1897 sq. ft. Kemah Place is located in the Highlands At Westridge Ph 6, The subdivision within the Prosper ISD school district. Search Highlands At Westridge Ph 6, The real estate on karenschaeper.kellyrealtors.com today.