
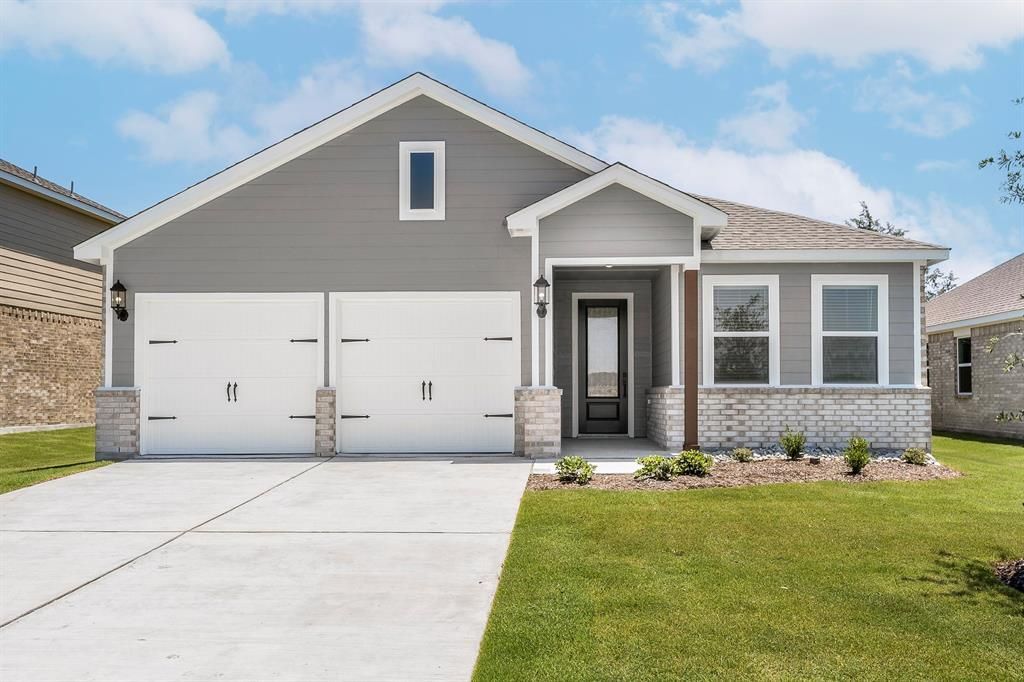
BEDS3
BATHS2 full
SQUARE FEET1,376
MLS#21372401
STATUSActive
PROPERTY TYPEResidential - Single Family
SUBDIVISIONSouthaven
SCHOOLDallas ISD
Property Description
The Blanco floor plan is an exceptional single-story home, offering style and functionality with three bedrooms and ample storage. The inviting covered front porch shelters guests from harsh weather and welcomes them into an open foyer leading to open living spaces. A chef-ready kitchen, spacious family room and opening dining room unite to create an effortless flow. The master suite features a large walk-in closet and luxurious en-suite bathroom. Step outside to the covered patio where you can experience the bliss of fresh air in your private back yard. The two-car garage provides secure parking and storage.
Property Features
Property Type: Residential - Single Family
Garage: 2 car attached
Lot Size: 0.16 Acres
Roof Type: Composition
Year Built: 2025
Amenities
Cable TV Available
High Speed Internet Available
Kitchen Island
Pantry
Feature Descriptions
Appliances: Dishwasher, Disposal, Electric Cooktop, Electric Oven, Electric Range, Electric Water Heater, Ice Maker, Microwave, Refrigerator, Water Filter, Water Purifier
Days on Site: 1
Exterior: Brick, Siding
Fencing: Wood
Flooring: Carpet, Luxury Vinyl Plank
HOA Fee: 408/ Annually
Parcel#: 300232500M0330000
Parking: Direct Access, Driveway, Electric Vehicle Charging Station(s), Garage, Garage Door Opener, Garage Faces Front
Parking Notes: Direct Access, Driveway, Electric Vehicle Charging S
Utilities: City Sewer, City Water, Sidewalk
Local Schools
Elementary School: Wilmerhutc
School District: Dallas ISD
Listed By / Shown By
Listed By
Agency Name: LGI Homes
Agency Contact: 281-362-8998
Agent Name: Mona Hill

Shown By
Agent Name: Karen Schaeper
Agent Phone: (254) 723-0902
Agency Title: Kelly, Realtors

Estimate Your Payment
Estimated Payment
$ 820.37 per month $725.31 Principal & Interest $0.00 Property Tax (data not provided by mls) $95.05 Homeowner's Insurance
1021 Cedar Street | MLS# 21372401
This single family home located at 1021 Cedar Street, Hutchins, TX 75141 is currently listed for sale with an asking price of $325,900. This property was built in 2025 and has 3 bedrooms and 2 full baths with 1376 sq. ft. Cedar Street is located in the Southaven subdivision within the Dallas ISD school district. Search Southaven real estate on karenschaeper.kellyrealtors.com today.