
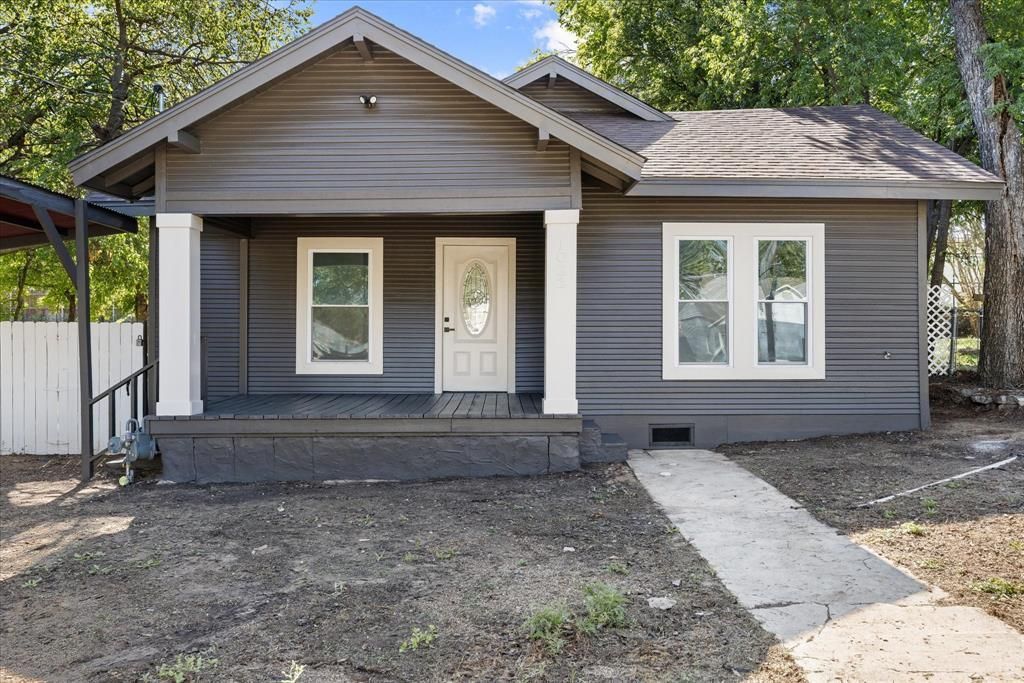
BEDS3
BATHS2 full
SQUARE FEET1,429
MLS#21407239
STATUSActive Option Contract
PROPERTY TYPEResidential - Single Family
SUBDIVISIONKing Add
SCHOOLStephenville ISD
Property Description
Welcome to this beautifully remodeled 3 bedroom, 2 bath home with a bonus room in Stephenville. Conveniently located near Tarleton State University! From the updated exterior to the stunning, modern kitchen, this home blends fresh style with everyday functionality. Step inside to discover an updated open floorplan featuring a GORGEOUS kitchen with crisp cabinetry, sleek countertops, new stainless steel appliances, and a spacious island perfect for meal prep, dining, or entertaining. The flexible bonus room offers endless possibilities for a home office, study space, hobby room, or play area. With a fresh and modern feel throughout, this move-in ready home is a wonderful opportunity for anyone looking to enjoy comfortable living in the heart of Stephenville. New roof! Foundation repair has been completed and comes with a lifetime transferrable warranty. Located near Tarleton State University, local shopping, dining, and other area amenities, this beautifully updated property is one you won't want to miss!
Property Features
Property Type: Residential - Single Family
Cooling: Ceiling Fan(s), Central Air, Electric
Heating: Central, Electric
Lot Size: 0.12 Acres
Roof Type: Composition, Shingle
Year Built: 1930
Amenities
Cable TV Available
Decorative Lighting
Double Vanity
Granite Counters
Kitchen Island
Open Floorplan
Walk-In Closet(s)
Covered Patio/Porch
Lighting
Feature Descriptions
Appliances: Dishwasher, Electric Range, Electric Water Heater, Microwave, Refrigerator
Days on Site: 6
Fencing: Back Yard, Chain Link
Flooring: Luxury Vinyl Plank
Laundry: Electric Dryer Hookup, Utility Room, Full Size W/D Area, Dryer Hookup, Washer Hookup, On Site
Lot: Cleared, Few Trees, Interior Lot, Landscaped, Level
Parcel#: R000032305
Parking: Carport
Parking Notes: Carport
Patio/Porch: Covered, Front Porch, Patio
Utilities: All Weather Road, Asphalt, City Sewer, City Water, Electricity Connected, Individual Water Meter
Local Schools
Elementary School: Central
School District: Stephenville ISD
Listed By / Shown By
Listed By
Agency Name: Elevate Realty Group
Agency Contact: (817) 736-5757
Agent Name: Lynda Johns

Shown By
Agent Name: Karen Schaeper
Agent Phone: (254) 723-0902
Agency Title: Kelly, Realtors

Estimate Your Payment
Estimated Payment
$ 692.24 per month $612.03 Principal & Interest $0.00 Property Tax (data not provided by mls) $80.21 Homeowner's Insurance
1022 W Green Street | MLS# 21407239
This single family home located at 1022 W Green Street, Stephenville, TX 76401 is currently listed for sale with an asking price of $275,000. This property was built in 1930 and has 3 bedrooms and 2 full baths with 1429 sq. ft. W Green Street is located in the King Add subdivision within the Stephenville ISD school district. Search King Add real estate on karenschaeper.kellyrealtors.com today.