
BEDS3
BATHS2 full
SQUARE FEET1,600
MLS#21364654
STATUSActive
PROPERTY TYPEResidential - Mobile Home
SUBDIVISIONJamie Acres
SCHOOLSpringtown ISD
Property Description
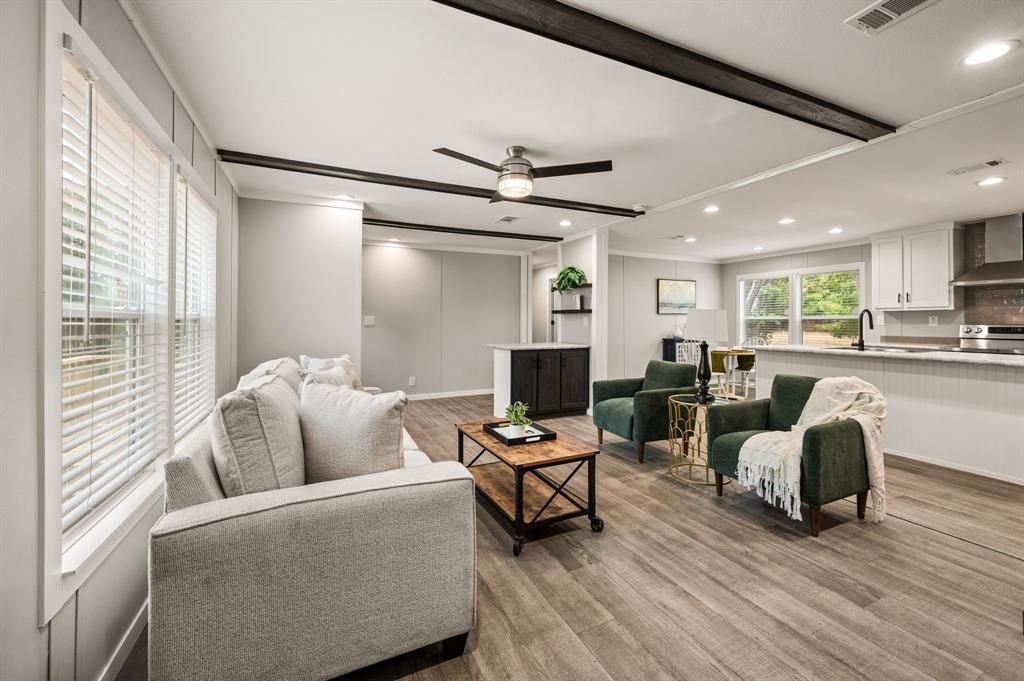
Escape the hustle and come home to peaceful country living! Set back on a full acre at the end of a quiet cul-de-sac, this beautiful new 2026 manufactured home offers room to breathe on the edge of Springtown—just 35 minutes from Downtown Fort Worth. Inside, the spacious 1,600-square-foot floor plan features three bedrooms, two bathrooms, and an inviting open-concept living, dining, and kitchen area designed for gathering. A stylish feature wall adds warmth and character to the living room, while the kitchen’s large island with bar seating creates the perfect place for family and friends to connect. You’ll love the huge walk-in pantry with built-in cabinetry and the oversized laundry room featuring a desk, window, and space for a second refrigerator or freezer. The relaxing primary suite includes a walk-in closet and spa-inspired bathroom with a freestanding tub, separate shower, and two individual vanities. End your day on the large 10x 16 covered back deck, taking in the quiet surroundings and wide-open space of your own acre.
Property Features
Property Type: Residential - Mobile Home
Cooling: Central Air, Electric
Heating: Central, Electric
Home Style: Traditional
Lot Size: 1.08 Acres
Year Built: 2026
Amenities
Cathedral Ceiling(s)
Decorative Lighting
Double Vanity
Eat-in Kitchen
Open Floorplan
Pantry
Vaulted Ceiling(s)
Walk-In Closet(s)
Covered Deck
Feature Descriptions
Appliances: Dishwasher, Electric Range, Refrigerator
Days on Site: 7
Exterior: Siding
Lot: Acreage, Cleared, Cul-De-Sac, Few Trees, Interior Lot
Parcel#: R000127948
Parking: Carport, Driveway
Parking Notes: Carport, Driveway
Patio/Porch: Covered, Deck, Front Porch, Rear Porch
Utilities: Septic, Well
Window: Window Coverings
Local Schools
Elementary School: Goshen Creek
School District: Springtown ISD
Listed By / Shown By
Listed By
Agency Name: eXp Realty LLC
Agency Contact: 817-939-8595
Agent Name: Sue Laux

Shown By
Agent Name: Karen Schaeper
Agent Phone: (254) 723-0902
Agency Title: Kelly, Realtors

Estimate Your Payment
Estimated Payment
$ 702.31 per month $620.93 Principal & Interest $0.00 Property Tax (data not provided by mls) $81.38 Homeowner's Insurance
1023 Cary Lane | MLS# 21364654
This single family home located at 1023 Cary Lane, Springtown, TX 76082 is currently listed for sale with an asking price of $279,000. This property was built in 2026 and has 3 bedrooms and 2 full baths with 1600 sq. ft. Cary Lane is located in the Jamie Acres subdivision within the Springtown ISD school district. Search Jamie Acres real estate on karenschaeper.kellyrealtors.com today.