
BEDS3
BATHS2 full
SQUARE FEET2,992
MLS#1997329
STATUSActive
PROPERTY TYPEResidential - Single Family
SUBDIVISIONOAK GLEN PARK
SCHOOLNorth East ISD
Property Description
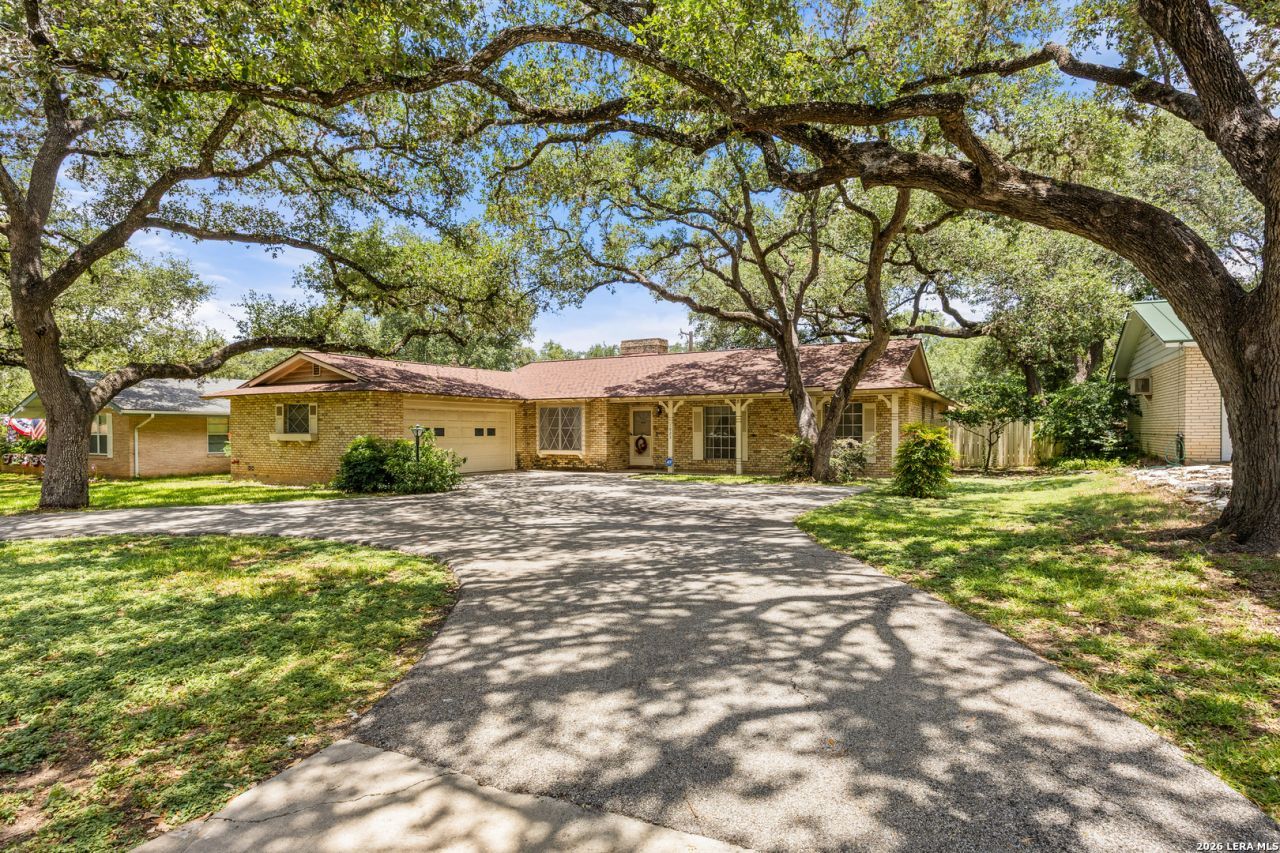
Mid-century modern home with 2,992 SF per recent appraisal. Open floor plan with a large living room addition featuring a fireplace. A glassed-in porch provides extra living space, and the backyard is shaded by mature trees. The primary bedroom includes three walk-in closets. The home also features a new upgraded electrical panel. Roof about 10 years new. This estate sale home is priced well below recent appraisal value ($419K). With a little updating, this home has incredible potential. Original homeowner lived in this home for a long time and was a very successful SA Business man. They could have lived anywhere, but made this their home and took great care of it. Home needs updating, but has great bones and value in an exceptional location.
Property Features
Property Type: Residential - Single Family
Cooling: One Central
Fenced: Yes
Fireplaces: 1
Fuel Type: Natural Gas
Heating: Central
Home Style: One Story, Traditional
Lot Size: 0.27 Acres
Roof Type: Composition
Stories: 1.0
Taxes: $10,064
Year Built: 1963
Feature Descriptions
Builder Name: unknown
Days on Site: 11
Exterior: Brick
Exterior: Gas Grill, Privacy Fence, Chain Link Fence, Mature Trees, Glassed in Porch
Fireplace: One, Living Room
Flooring: Carpeting, Saltillo Tile, Ceramic Tile
Foundation: Slab
HOA Mandatory: No
Home Faces: South
Improvements: Street Paved
Inclusions: Ceiling Fans, Chandelier, Washer Connection, Dryer Connection, Cook Top, Built-In Oven, Dishwasher, Solid Counter Tops
Interior: One Living Area, Separate Dining Room, Florida Room, Utility Room Inside,1st Floor Lvl/No Steps, High Ceilings, Open Floor Plan, High Speed Internet, Laundry Room, Walk in Closets
Lot: 1/4 - 1/2 Acre
Neighborhood Amenities: None
Parking: Two Car Garage
Pool/Spa: None
Supplier - Electric: CPS
Supplier - Gas: CPS
Supplier - Sewer: SAWS
Supplier - Water: SAWS
Tax By Multiple Counties: No
Type: Single Family Detached
Water/Sewer: Sewer System
Windows: All Remain
Room Sizes
Bedroom 2: 10 X 12
Bedroom 3: 10 X 12
Kitchen: 12 X 9
Dining Room: 19 X 12
Living Room: 20 X 20
Local Schools
High School: Churchill
Middle School: Eisenhower
Elementary School: Castle Hills
School District: North East ISD
Listed By / Shown By
Listed By
Agency Name: Cibolo Creek Realty, LLC
Agency Phone: (210) 323-1346
Shown By
Agent Name: Karen Schaeper
Agent Phone: (254) 723-0902
Agency Title: Kelly, Realtors
Agency Email: info@kellyrealtors.com
Agency Text: (254) 717-6447

Estimate Your Payment
Estimated Payment
$ 1,832.97 per month $879.10 Principal & Interest $838.67 Property Tax $115.21 Homeowner's Insurance
1023 Melissa Dr | MLS# 1997329
This single family home located at 1023 Melissa Dr, San Antonio, TX 78213 is currently listed for sale with an asking price of $395,000. This property was built in 1963 and has 3 bedrooms and 2 full baths with 2992 sq. ft. Melissa Dr is located in the OAK GLEN PARK subdivision within the North East ISD school district. Search OAK GLEN PARK real estate on karenschaeper.kellyrealtors.com today.