
BEDS4
BATHS2 full
SQUARE FEET2,392
MLS#21370326
STATUSActive
PROPERTY TYPEResidential - Single Family
SUBDIVISIONBantry Gardens
SCHOOLForney ISD
Property Description
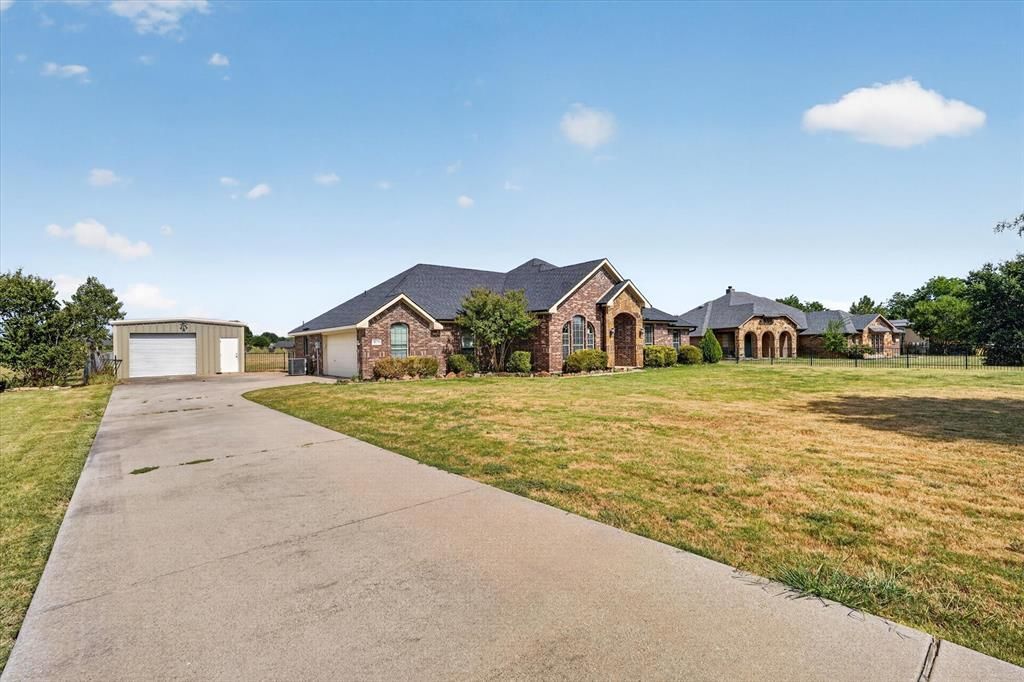
Exceptional acreage opportunity tucked away on a quiet cul-de-sac just off Helms Trail! Situated on approximately 1.1 acres with NO HOA, this spacious property offers privacy, flexibility, and plenty of room to spread out. The home features 2,392 square feet of living space, 4 bedrooms, 2 full bathrooms, and two separate living areas, providing versatile options for entertaining, a second lounge, home office, or game room. The open-concept kitchen and breakfast area feature a functional breakfast bar, while the split-bedroom floor plan provides added privacy for the primary suite. Step outside to enjoy the oversized covered back patio, ideal for relaxing or entertaining. A large detached shop provides valuable additional storage, workspace, or hobby space. Located within walking distance of the neighborhood pond and positioned on a low-traffic street, this property combines a peaceful setting with exceptional versatility. Over an acre, detached shop, oversized covered patio, and NO HOA—don't miss this unique opportunity!
Property Features
Property Type: Residential - Single Family
Cooling: Central Air
Fireplaces: 1
Garage: 2 car attached
Heating: Central
Home Style: Traditional
Lot Size: 1.10 Acres
Roof Type: Composition
Year Built: 2008
Amenities
Cable TV Available
High Speed Internet Available
Open Floorplan
Walk-In Closet(s)
Feature Descriptions
Appliances: Dishwasher, Electric Cooktop, Electric Oven, Electric Range, Microwave, Refrigerator
Exclusions: SURVEY-NEW SURVEY WILL BE BUYERS EXPENSE
SELLER DISCLOSURE NOTICE-SELLER IS NOT REQUIRED TO FURNISH.
Exterior: Block
Fireplace: Wood Burning
Flooring: Tile, Wood
Laundry: Full Size W/D Area
Parcel#: 80964
Parking: Driveway, Garage, Garage Door Opener, Garage Double Door, Parking Pad, Paved
Parking Notes: Driveway, Garage, Garage Door Opener, Garage Double D
Utilities: City Water, Co-op Electric, Septic
Local Schools
Elementary School: Willett
School District: Forney ISD
Listed By / Shown By
Listed By
Agency Name: Real Estate Diplomats
Agency Contact: 214-449-1155
Agent Name: Steven Robertson

Shown By
Agent Name: Karen Schaeper
Agent Phone: (254) 723-0902
Agency Title: Kelly, Realtors

Estimate Your Payment
Estimated Payment
$ 1,107.58 per month $979.25 Principal & Interest $0.00 Property Tax (data not provided by mls) $128.33 Homeowner's Insurance
10231 Bantry Lane | MLS# 21370326
This single family home located at 10231 Bantry Lane , Forney, TX 75126 is currently listed for sale with an asking price of $440,000. This property was built in 2008 and has 4 bedrooms and 2 full baths with 2392 sq. ft. Bantry Lane is located in the Bantry Gardens subdivision within the Forney ISD school district. Search Bantry Gardens real estate on karenschaeper.kellyrealtors.com today.