
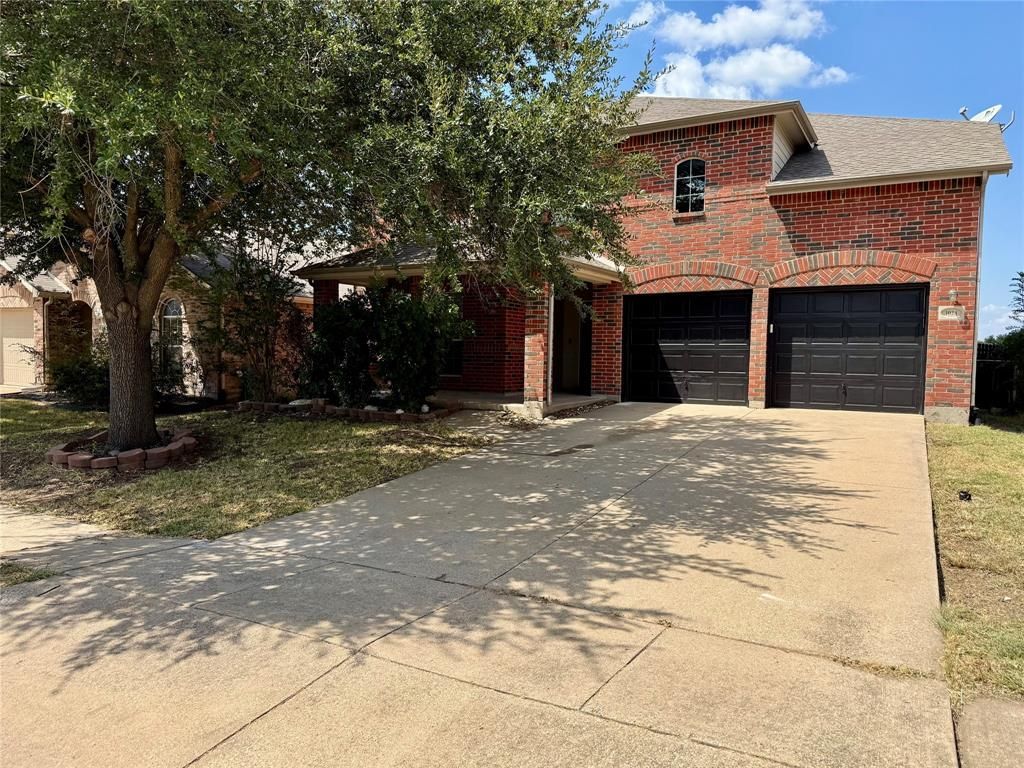
BEDS4
BATHS2 full 1 partial
SQUARE FEET3,040
MLS#21333346
STATUSActive
PROPERTY TYPEResidential - Single Family
SUBDIVISIONTravis Ranch Ph 2a
SCHOOLForney ISD
Property Description
Beautifully maintained home with stylish upgrades and great spaces for entertaining. The elegant curved staircase features wrought-iron spindles and dark wood accents, creating a stunning first impression. The dining room showcases a designer geometric accent wall with a bold 3-dimensional pattern, adding a unique touch of character.All bedrooms feature soaring ceilings, creating a bright and spacious feel throughout the home. The downstairs living area is wired for a 5.1 surround sound system, and the upstairs media room is ready for movie nights. The sale includes the media room equipment, including the projector, projector mount, screen, receiver, and speakers, making it easy to enjoy your own home theater from day one.This home combines modern style, thoughtful upgrades, and move-in-ready convenience in a desirable Forney location. Come see for yourself!
Property Features
Property Type: Residential - Single Family
Fireplaces: 1
Garage: 2 car attached
Home Style: Traditional
Lot Size: 0.13 Acres
Roof Type: Composition
Year Built: 2005
Amenities
Cable TV Available
High Speed Internet Available
Covered Patio/Porch
Rain Gutters
Feature Descriptions
Appliances: Dishwasher, Electric Cooktop, Electric Oven, Electric Range
Community Features: Community Pool, Curbs, Jogging Path/Bike Path, Park, Playground, Pool, Sidewalks
Days on Site: 44
Exterior: Brick
Fencing: Wood
Fireplace: Living Room
Flooring: Carpet, Ceramic Tile, Wood
HOA Fee: 375/ Annually
Laundry: Utility Room, Full Size W/D Area, Dryer Hookup, Washer Hookup
Lot: Landscaped, Lrg. Backyard Grass, Subdivision
Parcel#: 74191
Parking: Garage, Garage Faces Front
Parking Notes: Garage, Garage Faces Front
Patio/Porch: Covered, Deck, Front Porch, Patio, Rear Porch, Screened
Swimming Pool: Yes
Utilities: City Sewer, City Water
Room Sizes
Media Room: 20.00 x 14.00 Level - 2
Living Room: 23.00 x 15.00 Level - 1
Bedroom-Primary: 18.00 x 15.00 Level - 2
Bedroom: 15.00 x 16.00 Level - 2
Bedroom: 15.00 x 12.00 Level - 2
Bedroom: 18.00 x 13.00 Level - 2
Bath-Primary: 8.00 x 8.00 Level - 2
Bath-Full: 5.00 x 9.00 Level - 2
Bath-Half: 5.00 x 5.00 Level - 1
Local Schools
Elementary School: Lewis
School District: Forney ISD
Listed By / Shown By
Listed By
Agency Name: eXp Realty LLC
Agency Contact: 469-684-2627
Agent Name: Nina Nwabiani Eziefule

Shown By
Agent Name: Karen Schaeper
Agent Phone: (254) 723-0902
Agency Title: Kelly, Realtors

Estimate Your Payment
Estimated Payment
$ 903.69 per month $798.98 Principal & Interest $0.00 Property Tax (data not provided by mls) $104.71 Homeowner's Insurance
1024 Grimes Drive | MLS# 21333346
This single family home located at 1024 Grimes Drive, Forney, TX 75126 is currently listed for sale with an asking price of $359,000. This property was built in 2005 and has 4 bedrooms and 2 full and 1 partial baths with 3040 sq. ft. Grimes Drive is located in the Travis Ranch Ph 2a subdivision within the Forney ISD school district. Search Travis Ranch Ph 2a real estate on karenschaeper.kellyrealtors.com today.