
BEDS3
BATHS2 full 1 partial
SQUARE FEET1,175
MLS#2024034
STATUSNew
PROPERTY TYPEResidential - Single Family
SUBDIVISIONHERITAGE PARK
SCHOOLSouthwest ISD
Property Description
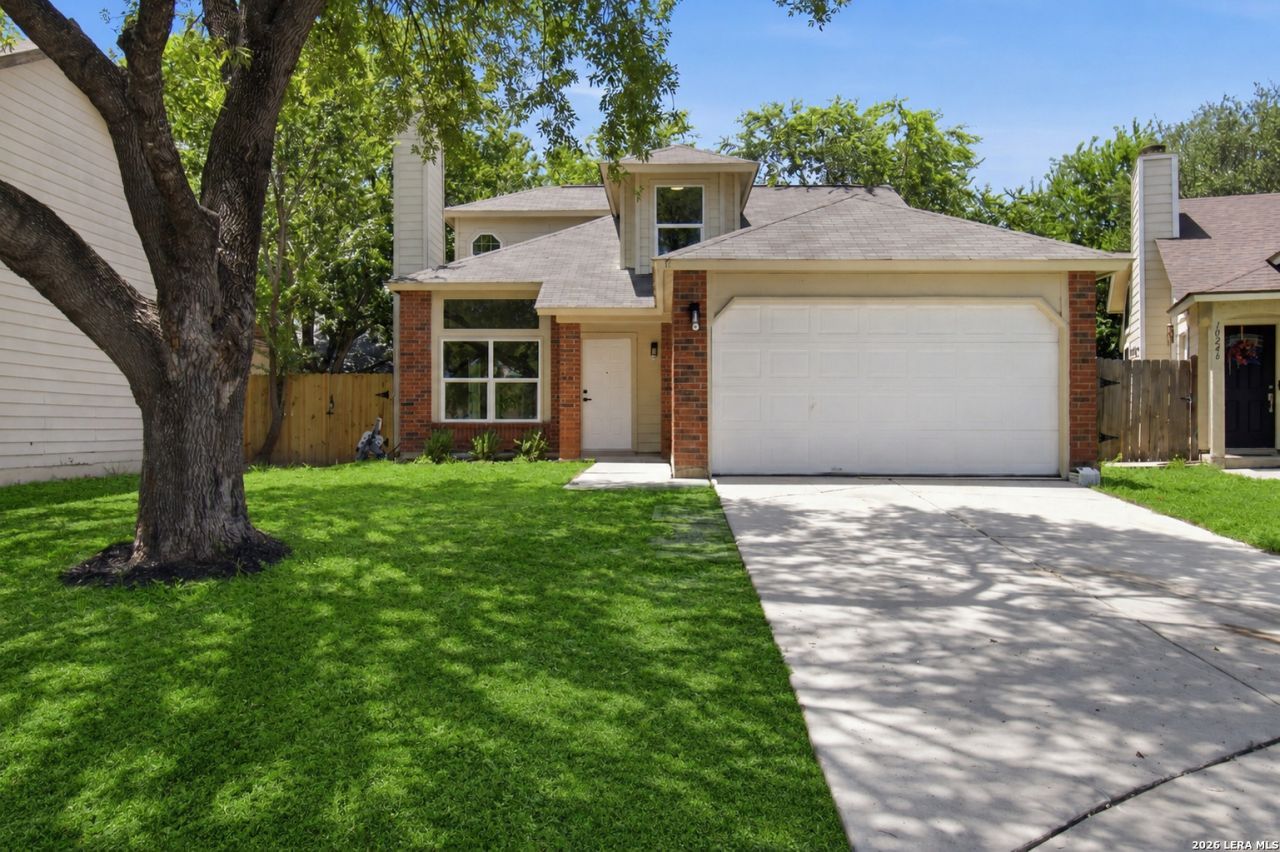
**OPEN HOUSE on Saturday, 10/17/2026 from 11-1pm and Sunday, 10/18/2026 from 1-3pm** Nestled on a quiet cul-de-sac in Heritage Park, this fully remodeled two-story home is move-in ready. The inviting living room features a striking floor-to-ceiling wood-accented fireplace, flowing seamlessly into a refreshed kitchen equipped with brand-new quartz countertops and stainless-steel appliances. The main floor hosts a private primary suite with a modern walk-in shower, while two additional bedrooms and a full bath sit upstairs. Enjoy newly installed, zero-carpet flooring, fresh paint, updated light fixtures, and fully remodeled bathrooms throughout. Major updates include a brand-new HVAC system, water heater, and energy-efficient windows for ultimate peace of mind. Outside, unwind on the covered, screened-in patio overlooking the yard. A perfect blend of style and comfort-schedule your showing today!
Property Features
Property Type: Residential - Single Family
Cooling: One Central
Fuel Type: Electric
Heating: Central
Home Style: Two Story
Lot Size: 0.11 Acres
Roof Type: Composition
Stories: 2.0
Taxes: $3,484
Year Built: 1986
Feature Descriptions
Accessibility: Doors-Swing-In
Builder Name: Unknown
Days on Site: 1
Energy Efficient: Double Pane Windows, Energy Star Appliances, Low E Windows, Ceiling Fans
Exterior: Brick, Siding
Flooring: Vinyl
Foundation: Slab
HOA Mandatory: No
Inclusions: Ceiling Fans, Washer Connection, Dryer Connection, Cook Top, Built-In Oven, Disposal, Dishwasher, Ice Maker Connection
Interior: One Living Area, Eat-In Kitchen, High Ceilings
Lot: Cul-de-Sac/Dead End
Miscellaneous: Virtual Tour
Neighborhood Amenities: None
Parking: Two Car Garage
Pool/Spa: None
Supplier - Electric: CPS
Supplier - Water: SAWS
Tax By Multiple Counties: No
Type: Single Family Detached
Water/Sewer: Water System, Sewer System
Windows: All Remain
Room Sizes
Bedroom 2: 11 X 10
Bedroom 3: 11 X 11
Kitchen: 10 X 7
Dining Room: 10 X 9
Living Room: 14 X 13
Laundry: 11 X 7
Garage: 20 X 15
Local Schools
High School: Southwest
Middle School: Scobee Jr High
Elementary School: Kriewald Road
School District: Southwest ISD
Listed By / Shown By
Listed By
Agency Name: Exquisite Properties, LLC
Agency Phone: (210) 494-1695
Shown By
Agent Name: Karen Schaeper
Agent Phone: (254) 723-0902
Agency Title: Kelly, Realtors
Agency Email: info@kellyrealtors.com
Agency Text: (254) 717-6447

Estimate Your Payment
Estimated Payment
$ 841.61 per month $487.40 Principal & Interest $290.33 Property Tax $63.88 Homeowner's Insurance
10242 Aurora Field Dr | MLS# 2024034
This single family home located at 10242 Aurora Field Dr, San Antonio, TX 78245 is currently listed for sale with an asking price of $219,000. This property was built in 1986 and has 3 bedrooms and 2 full and 1 partial baths with 1175 sq. ft. Aurora Field Dr is located in the HERITAGE PARK subdivision within the Southwest ISD school district. Search HERITAGE PARK real estate on karenschaeper.kellyrealtors.com today.