
BEDS3
BATHS2 full
SQUARE FEET1,448
MLS#21350110
STATUSActive
PROPERTY TYPEResidential - Single Family
SUBDIVISIONSouthwood
SCHOOLWaco ISD
Property Description
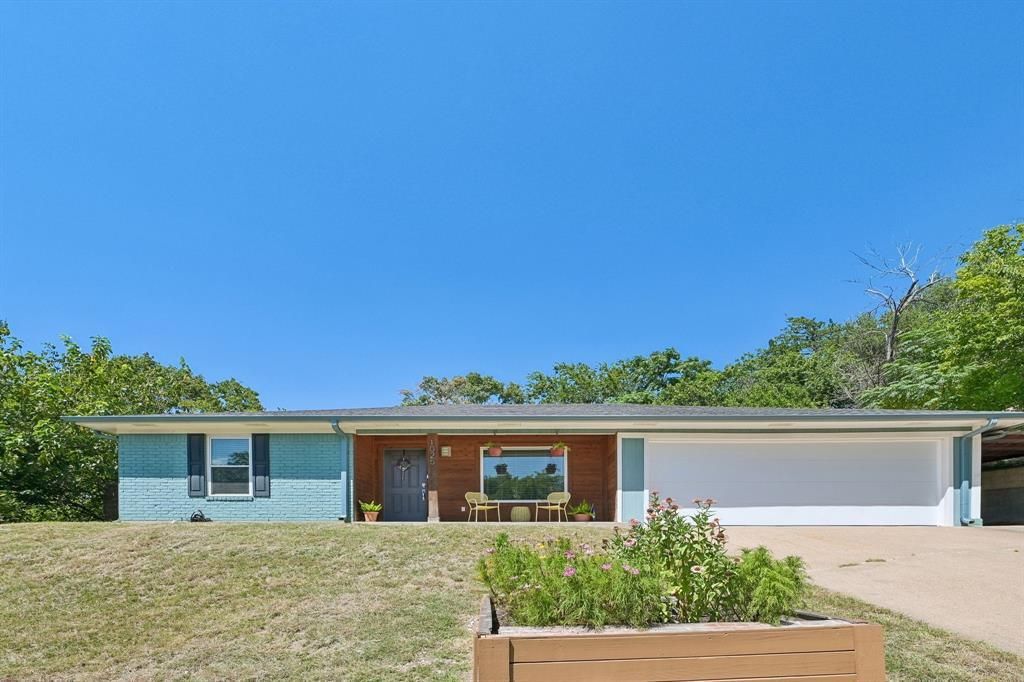
FREE 2-1 INTEREST RATE BUY DOWN AVAILABLE WITH THE PURCHASE OF THIS HOME! ASSUMABLE LOAN AVAILABLE FOR VETERANS. Ask agent for more details. Welcome to this charming 3-bedroom, 2-bath home tucked away on 1.35 scenic acres in the heart of Woodway. Waco ISD. Midway ISD Eligible with transfer app. Perched on a tranquil hillside, this property offers breathtaking panoramic views best enjoyed from the beautifully refinished wooden deck—perfect for morning coffee or evening sunsets.Thoughtfully updated, the home features fresh interior paint, new gutters, upgraded attic insulation, and an added carport with extra side parking, providing both comfort and convenience. Inside, you'll find modern touches throughout, including Phillips Hue smart lighting that lets you customize the ambiance with ease.The kitchen comes complete with a side-by-side refrigerator, and the stacked washer and dryer are also included, making this home truly move-in ready. Combining peaceful surroundings, modern updates, and everyday functionality, this Woodway gem is one you won't want to miss.
Property Features
Property Type: Residential - Single Family
Fireplaces: 1
Garage: 3 car attached
Lot Size: 1.35 Acres
Roof Type: Composition
Year Built: 1973
Amenities
Cable TV Available
High Speed Internet Available
Pantry
Private Yard
Feature Descriptions
Appliances: Dishwasher, Disposal, Dryer, Electric Oven, Electric Water Heater, Refrigerator, Vented Exhaust Fan, Washer
Days on Site: 70
Exterior: Brick, Frame
Fencing: Back Yard, Wood
Fireplace: Living Room, Wood Burning
Flooring: Laminate, Tile
Laundry: Stacked W/D Area, Dryer Hookup, Washer Hookup
Lot: Acreage, Lrg. Backyard Grass, Sloped
Parcel#: 190824
Parking: Attached Carport, Garage
Parking Notes: Attached Carport, Garage
Patio/Porch: Deck
Utilities: City Sewer, City Water, Electricity Available, Individual Water Meter
Window: Window Coverings
Room Sizes
Living Room: 18.00 x 13.00 Level - 1
Dining Room: 16.00 x 16.00 Level - 1
Breakfast Room: 9.00 x 13.00 Level - 1
Kitchen: 11.00 x 7.00 Level - 1
Bedroom-Primary: 12.00 x 12.00 Level - 1
Bedroom: 11.00 x 10.00 Level - 1
Bedroom: 11.00 x 10.00 Level - 1
Local Schools
Elementary School: Parkdale
School District: Waco ISD
Listed By / Shown By
Listed By
Agency Name: The Nav Agency
Agent Name: Heather Shepard

Shown By
Agent Name: Karen Schaeper
Agent Phone: (254) 723-0902
Agency Title: Kelly, Realtors

Estimate Your Payment
Estimated Payment
$ 752.65 per month $665.44 Principal & Interest $0.00 Property Tax (data not provided by mls) $87.21 Homeowner's Insurance
1025 Wedgewood Drive | MLS# 21350110
This single family home located at 1025 Wedgewood Drive, Woodway, TX 76712 is currently listed for sale with an asking price of $299,000. This property was built in 1973 and has 3 bedrooms and 2 full baths with 1448 sq. ft. Wedgewood Drive is located in the Southwood subdivision within the Waco ISD school district. Search Southwood real estate on karenschaeper.kellyrealtors.com today.