
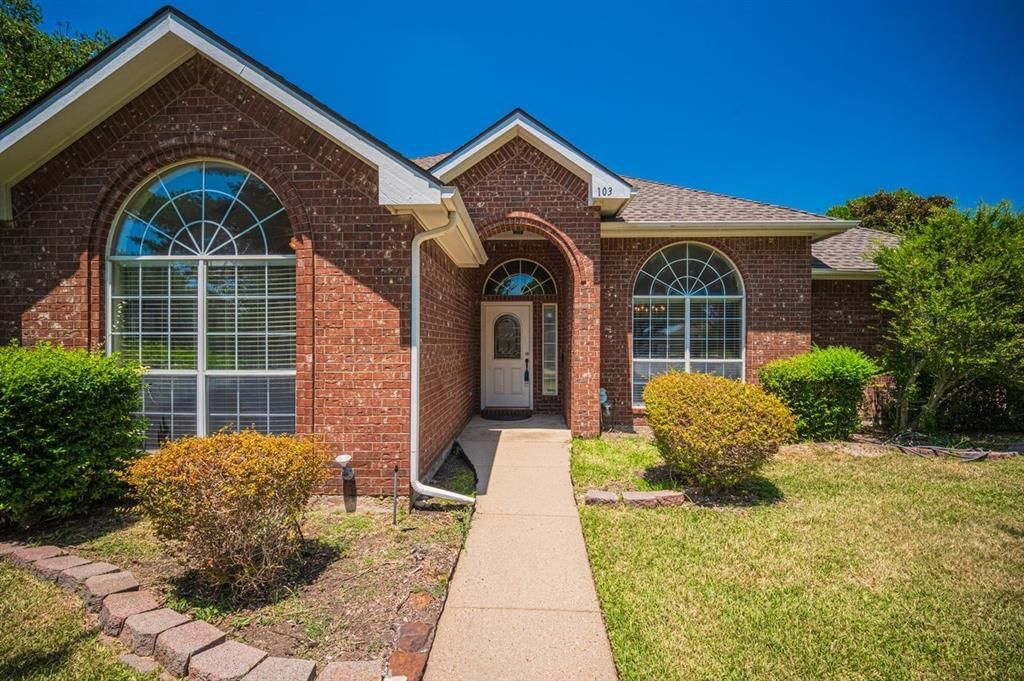
BEDS4
BATHS2 full 1 partial
SQUARE FEET2,397
MLS#21340729
STATUSActive
PROPERTY TYPEResidential - Single Family
SUBDIVISIONMeadow Glen Estates
SCHOOLRed Oak ISD
Property Description
Welcome home to this lovingly well care for custom home that's just minutes from DeSoto and Red Oak. Located on a quite street this home offers a formal dining room, as well as a breakfast room. Updated wood like floors, tile and carpet throughout. Split bedroom arrangement. Fourth bedroom is currently being used as an office. Half bathroom is off the kitchen, utility, garage entry side. Second full bath serves the three bedrooms, and there's a large primary bath with separate shower and tub and vanities. Walk in closets throughout the home. This home is fenced and also has a sprinkler system. Easy to show, so make your appointment today.
Property Features
Property Type: Residential - Single Family
Cooling: Central Air
Fireplaces: 1
Garage: 2 car attached
Heating: Central
Lot Size: 0.39 Acres
Roof Type: Composition
Year Built: 1999
Amenities
Cable TV Available
Eat-in Kitchen
High Speed Internet Available
Walk-In Closet(s)
Feature Descriptions
Appliances: Dishwasher, Disposal, Microwave
Days on Site: 65
Fireplace: Brick, Gas Logs
Flooring: Carpet, Ceramic Tile, Wood
Parcel#: 203920
Parking: Garage, Garage Door Opener, Garage Double Door
Parking Notes: Garage, Garage Door Opener, Garage Double Door
Utilities: City Sewer, City Water, Concrete, Curbs
Room Sizes
Bath-Primary: 1.00 x 1.00 Level - 1
Living Room: 1.00 x 1.00 Level - 1
Bedroom-Primary: 1.00 x 1.00 Level - 1
Local Schools
Elementary School: Shields
School District: Red Oak ISD
Listed By / Shown By
Listed By
Agency Name: Southern Star Realty Group
Agency Contact: 972-743-6167
Agent Name: Pam Scott

Shown By
Agent Name: Karen Schaeper
Agent Phone: (254) 723-0902
Agency Title: Kelly, Realtors

Estimate Your Payment
Estimated Payment
$ 1,029.55 per month $910.26 Principal & Interest $0.00 Property Tax (data not provided by mls) $119.29 Homeowner's Insurance
103 Meadow Glen Lane | MLS# 21340729
This single family home located at 103 Meadow Glen Lane, Ovilla, TX 75154 is currently listed for sale with an asking price of $409,000. This property was built in 1999 and has 4 bedrooms and 2 full and 1 partial baths with 2397 sq. ft. Meadow Glen Lane is located in the Meadow Glen Estates subdivision within the Red Oak ISD school district. Search Meadow Glen Estates real estate on karenschaeper.kellyrealtors.com today.