
BEDS3
BATHS2 full
SQUARE FEET1,465
MLS#626610
STATUSActive Under Contract
PROPERTY TYPEResidential - Single Family
SUBDIVISIONWestfield Development
SCHOOLBelton ISD
Property Description
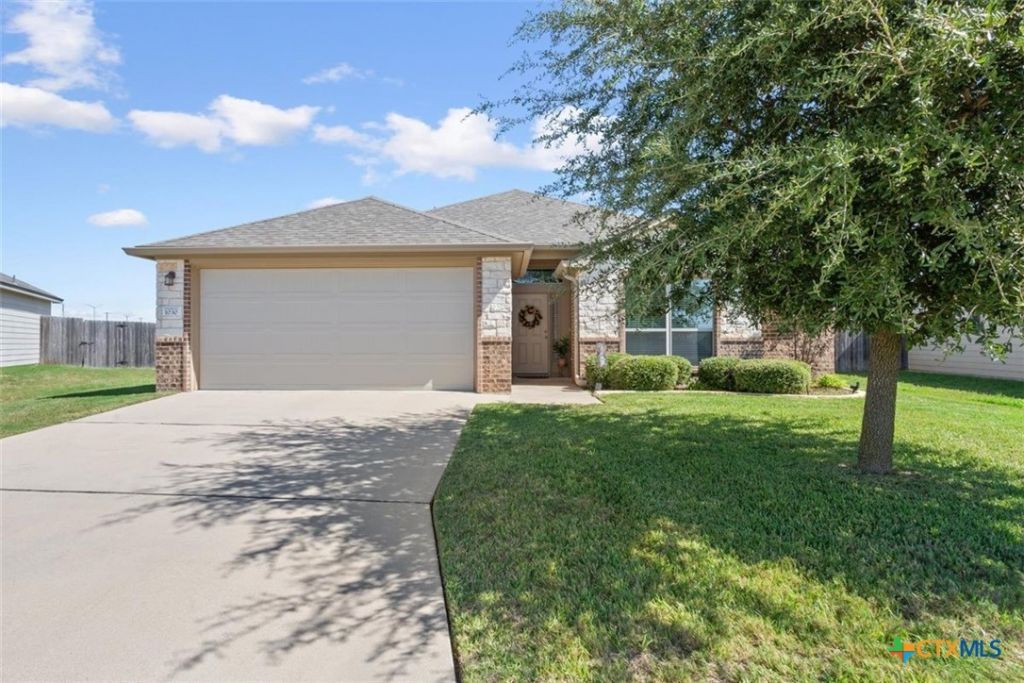
3 BED | 2 BATH | HUGE BACKYARD | BELTON ISD This West Temple home features a layout designed to keep you connected with all the family activities. The kitchen comes equipped with granite countertops, custom cabinets and an oversized stainless steel sink that overlooks the spacious dining and living areas. The split floorplan provides optimal privacy, separating the secondary bedrooms from the oversized primary suite. The primary bathroom includes a double vanity, walk-in shower and a generous walk-in closet. Additional functional features include a large laundry room and a two-car garage. The large backyard offers room for outdoor dining, play, and gardening. Conveniently located near Baylor Scott & White Hospital, with easy access to local shopping and dining options.
Property Features
Property Type: Residential - Single Family
Cooling: Central Air, Electric,1 Unit
Garage: 2
Heating: Central, Electric
Home Style: Garden Home, Traditional
Lot Size: 0.24 Acres
Roof Type: Composition, Shingle
Stories: 1.0
Year Built: 2019
Amenities
All Bedrooms Down
Ceiling Fan(s)
Double Vanity
Entrance Foyer
Open Floorplan
Pull Down Attic Stairs
Split Bedrooms
Separate Shower
Walk-In Closet(s)
Breakfast Area
Eat-in Kitchen
Granite Counters
Kitchen Island
Kitchen/Family Room Combo
Kitchen/Dining Combo
Pantry
Patio
Private Yard
Feature Descriptions
Appliances: Dishwasher, Electric Range, Microwave, Some Electric Appliances, Range
Body of Water: None
Community Features: Trails/Paths
Days on Site: 7
Exterior: Brick, Masonry
Fencing: Back Yard, Privacy
Fireplace: None
Flooring: Carpet, Tile, Vinyl
HOA Fee: 105/ Annually
Laundry: Washer Hookup, Electric Dryer Hookup, Laundry Room
Parcel#: 476043
Parking: Oversized
Parking Notes: Oversized
Patio/Porch: Patio
Sewer: Public Sewer
Utilities: High Speed Internet Available, Trash Collection Public
Water: Public
Local Schools
High School: Lake Belton High School
School District: Belton ISD
Listed By / Shown By
Listed By
Agency Name: Magnolia Realty Temple Belton
Agency Phone: 254-213-6336
Shown By
Agent Name: Karen Schaeper
Agent Phone: (254) 723-0902
Agency Title: Kelly, Realtors
Agency Email: info@kellyrealtors.com
Agency Text: (254) 717-6447

Estimate Your Payment
Estimated Payment
$ 629.06 per month $556.17 Principal & Interest $0.00 Property Tax (data not provided by mls) $72.89 Homeowner's Insurance
1030 Spring Terrace Loop | MLS# 626610
This single family home located at 1030 Spring Terrace Loop, Temple, TX 76502 is currently listed for sale with an asking price of $249,900. This property was built in 2019 and has 3 bedrooms and 2 full baths with 1465 sq. ft. Spring Terrace Loop is located in the Westfield Development subdivision within the Belton ISD school district. Search Westfield Development real estate on karenschaeper.kellyrealtors.com today.