
BEDS3
BATHS2 full
SQUARE FEET1,982
MLS#21411566
STATUSActive
PROPERTY TYPEResidential - Single Family
SUBDIVISIONReserve Lakeland Meadows Add
SCHOOLChina Spring ISD
Property Description
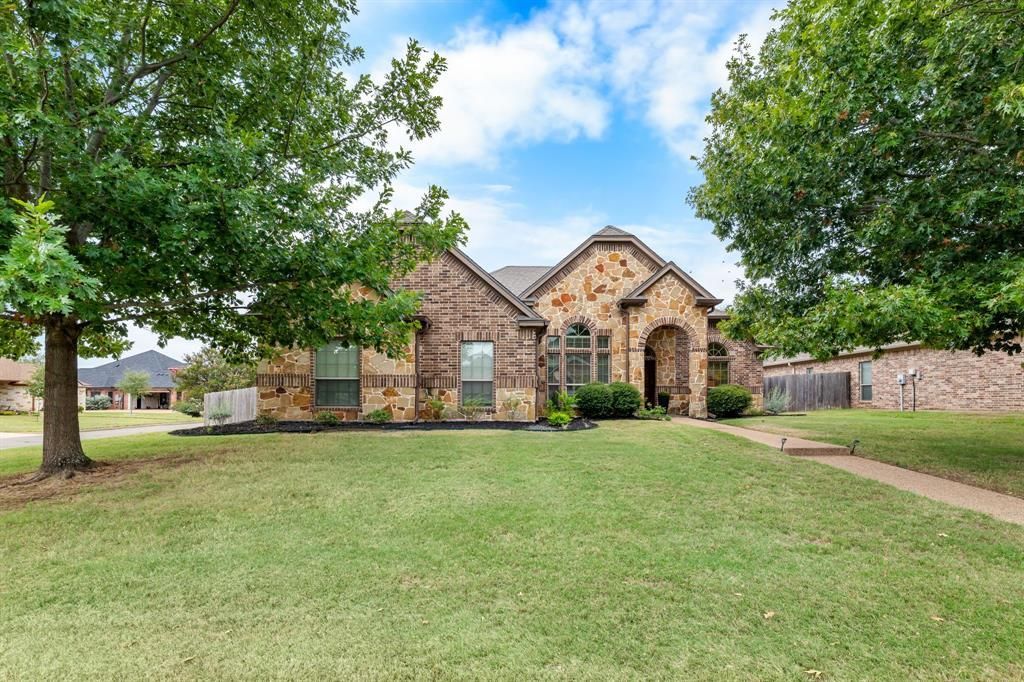
Mature oaks frame the front of this beautiful home in sought-after Lakeland Meadows, where a mix of natural stone and rich brick gives it strong curb appeal. The stone entry is the centerpiece, with a rustic wood door, and a slate-tiled porch. Arched windows, established landscaping, and a wide front lawn complete the welcome. Inside, tall windows fill the home with natural light. Tray ceilings with crown molding top the living room, where a stone fireplace anchors the space and stained concrete floors add warmth. Cathedral ceilings in the study and secondary bedroom with tall windows flood the room with natural light. The kitchen works for both everyday life and entertaining, with custom knotty alder cabinetry, granite counters, a propane gas range and stainless appliances. Custom cabinetry continues throughout the home, and storage is abundant, from the kitchen to the laundry room, which has a wall of upper and lower cabinets and a counter for folding. The primary suite is a spacious retreat with a bay of windows and built-in window seat overlooking the backyard filling the space with natural light. The ensuite bath is well appointed with a corner soaking tub set in stone as the centerpiece. Two separate vanities with custom cabinetry and granite counters give each person their own space. The back patio is a true extension of the living space with a propane gas fireplace making it usable well into the cooler months. There’s room for a full outdoor seating area, with direct access to the house. Beyond the patio, the fenced backyard is shaded by established oak trees and crape myrtles, which add color and privacy through the seasons. 2-Car garage with extended space perfect for a golf cart! Downtown Waco, Helberg Barbecue, and Cameron Park are all convenient, while Lake Waco, the Lake Waco Golf Club and Waco Airport are just moments away. Lakeland Meadows is also zoned to China Spring ISD, a draw for buyers who want a smaller setting close to the amenities of Waco.
Property Features
Property Type: Residential - Single Family
Cooling: Ceiling Fan(s), Central Air, Electric
Fireplaces: 2
Garage: 2 car attached
Heating: Central, Electric, Fireplace(s), Propane
Lot Size: 0.30 Acres
Roof Type: Composition, Shingle
Year Built: 2010
Amenities
Cathedral Ceiling(s)
Double Vanity
Flat Screen Wiring
Granite Counters
Kitchen Island
Natural Woodwork
Open Floorplan
Pantry
Sound System Wiring
Vaulted Ceiling(s)
Walk-In Closet(s)
Covered Patio/Porch
Rain Gutters
Feature Descriptions
Appliances: Dishwasher, Disposal, Dryer, Gas Range, Gas Water Heater, Microwave, Refrigerator, Tankless Water Heater, Vented Exhaust Fan, Washer
Community Features: Curbs
Exterior: Brick, Rock/Stone
Fencing: Wood
Fireplace: Gas, Living Room, Masonry, Outside, Propane, Stone
Flooring: Concrete
Laundry: Electric Dryer Hookup, Utility Room, Full Size W/D Area, Stacked W/D Area
Other Equipment: Other
Parcel#: 180034010007160
Parking: Driveway, Garage, Garage Door Opener, Garage Faces Side, Garage Single Door, Other, Storage
Parking Notes: Driveway, Garage, Garage Door Opener, Garage Faces Si
Patio/Porch: Covered, Rear Porch
Utilities: City Sewer, City Water, Curbs, Electricity Connected, Individual Water Meter, Propane
Window: Window Coverings
Room Sizes
Living Room: 21.00 x 18.00 Level - 1
Dining Room: 11.00 x 12.00 Level - 1
Bedroom-Primary: 13.00 x 18.00 Level - 1
Bedroom: 12.00 x 12.00 Level - 1
Bedroom: 13.00 x 10.00 Level - 1
Office: 11.00 x 13.00 Level - 1
Local Schools
Elementary School: China Spring
School District: China Spring ISD
Listed By / Shown By
Listed By
Agency Name: Kelly, Realtors
Agent Name: Kathryn Townson

Shown By
Agent Name: Karen Schaeper
Agent Phone: (254) 723-0902
Estimate Your Payment
Estimated Payment
$ 1,006.64 per month $890.00 Principal & Interest $0.00 Property Tax (data not provided by mls) $116.64 Homeowner's Insurance
10300 Whitney Trace | MLS# 21411566
This single family home located at 10300 Whitney Trace, Waco, TX 76708 is currently listed for sale by Kelly, Realtors, with an asking price of $399,900. This property was built in 2010 and has 3 bedrooms and 2 full baths with 1982 sq. ft. Whitney Trace is located in the Reserve Lakeland Meadows Add subdivision within the China Spring ISD school district. Search Reserve Lakeland Meadows Add real estate on karenschaeper.kellyrealtors.com today.