
BEDS3
BATHS2 full
SQUARE FEET1,510
MLS#2006318
STATUSNew
PROPERTY TYPEResidential - Single Family
SUBDIVISIONCIMARRON
SCHOOLJudson
Property Description
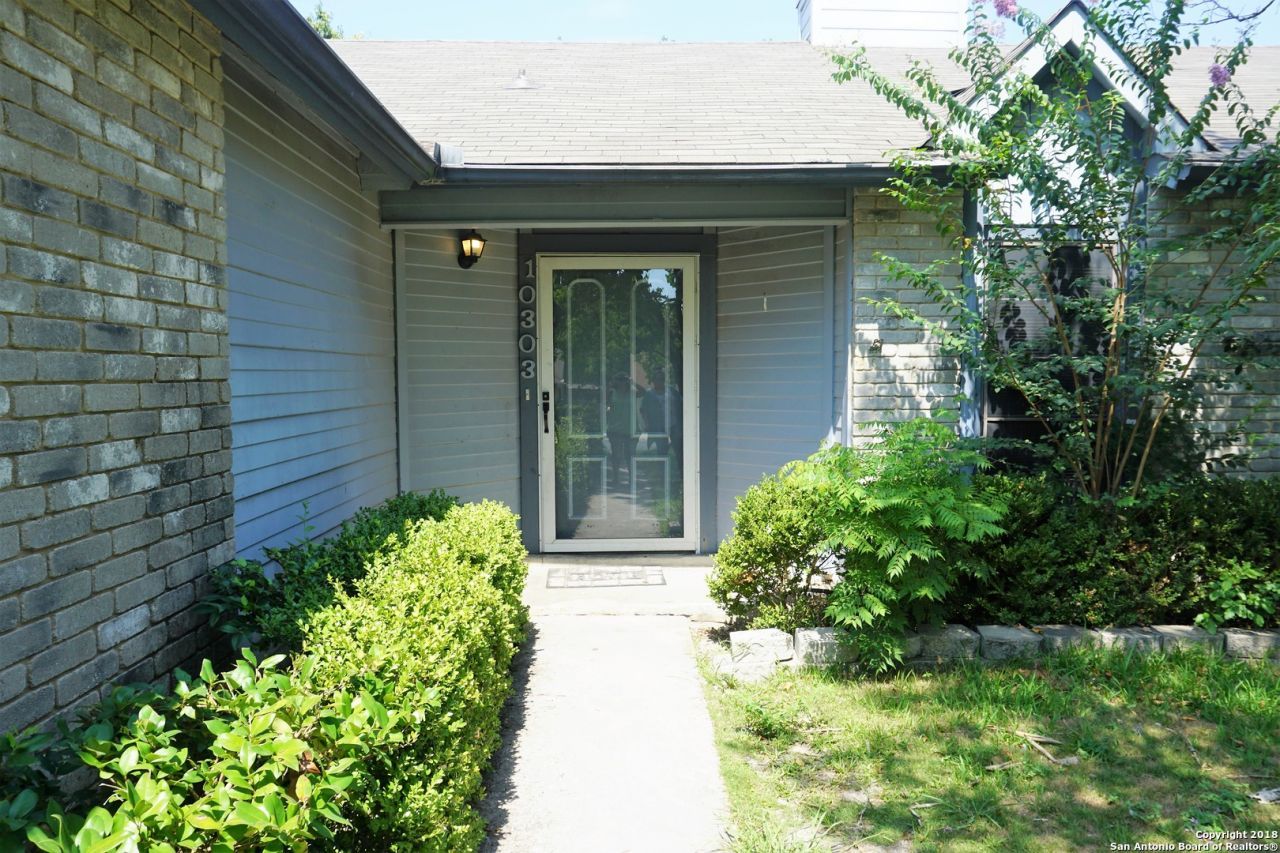
Established Cimarron subdivision featuring a one story with 3 bedrooms, 2 bath, and a study. Open floorplan. Spacious living room with fireplace. Eat-In Kitchen with breakfast bar. No carpet. Split bedrooms. Primary bedroom with full bath. Covered patio in privacy fenced backyard. Mature trees. Two car attached garage. Minutes to Fort Sam Houston and Randolph Air Base. Easy access to IH-35. Near shopping, restaurants and hospital/medical offices.
Property Features
Property Type: Residential - Single Family
Cooling: One Central
Fenced: Yes
Fireplaces: 1
Fuel Type: Natural Gas
Heating: Central
Home Style: One Story
Lot Size: 0.18 Acres
Roof Type: Composition
Stories: 1.0
Taxes: $4,850
Year Built: 1983
Feature Descriptions
Builder Name: Unknown
Currenty Leased: Yes
Days on Site: 1
Exterior: Siding
Exterior: Patio Slab, Covered Patio, Privacy Fence, Double Pane Windows, Mature Trees
Fireplace: One, Living Room
Flooring: Ceramic Tile, Vinyl
Foundation: Slab
HOA Mandatory: No
Improvements: Street Paved, Curbs, Sidewalks
Inclusions: Ceiling Fans, Washer Connection, Dryer Connection, Stove/Range, Disposal, Dishwasher, Ice Maker Connection, Vent Fan, Smoke Alarm, Security System (Owned), Electric Water Heater
Interior: One Living Area, Liv/Din Combo, Eat-In Kitchen, Two Eating Areas, Breakfast Bar, Study/Library, Utility Room Inside,1st Floor Lvl/No Steps, High Ceilings, Open Floor Plan, Cable TV Available, High Speed Internet
Lot Dimensions: 64x120
Neighborhood Amenities: None
Parking: Two Car Garage, Attached
Pool/Spa: None
Security: yes
Supplier - Electric: CPS
Supplier - Garbage: City
Supplier - Gas: CPS
Supplier - Sewer: City
Supplier - Water: City
Tax By Multiple Counties: No
Type: Single Family Detached
Water/Sewer: Water System, Sewer System
Windows: Some Remain
Room Sizes
Bedroom 2: 11 X 10
Bedroom 3: 15 X 10
Kitchen: 20 X 10
Breakfast Room: 10 X 7
Dining Room: 10 X 17
Living Room: 24 X 10
Utility Room: 8 X 3
Study/Office: 11 X 10
E X try: 6 X 4
Local Schools
High School: Judson
Middle School: Kitty Hawk
Elementary School: Crestview
School District: Judson
Listed By / Shown By
Listed By
Agency Name: Daniels & Daniels Real Estate
Agency Phone: (210) 764-3444
Shown By
Agent Name: Karen Schaeper
Agent Phone: (254) 723-0902
Agency Title: Kelly, Realtors
Agency Email: info@kellyrealtors.com
Agency Text: (254) 717-6447

Estimate Your Payment
Estimated Payment
$ 970.54 per month $500.75 Principal & Interest $404.17 Property Tax $65.63 Homeowner's Insurance
10303 Outlaw Bnd | MLS# 2006318
This single family home located at 10303 Outlaw Bnd, Converse, TX 78109 is currently listed for sale with an asking price of $225,000. This property was built in 1983 and has 3 bedrooms and 2 full baths with 1510 sq. ft. Outlaw Bnd is located in the CIMARRON subdivision within the Judson school district. Search CIMARRON real estate on karenschaeper.kellyrealtors.com today.