
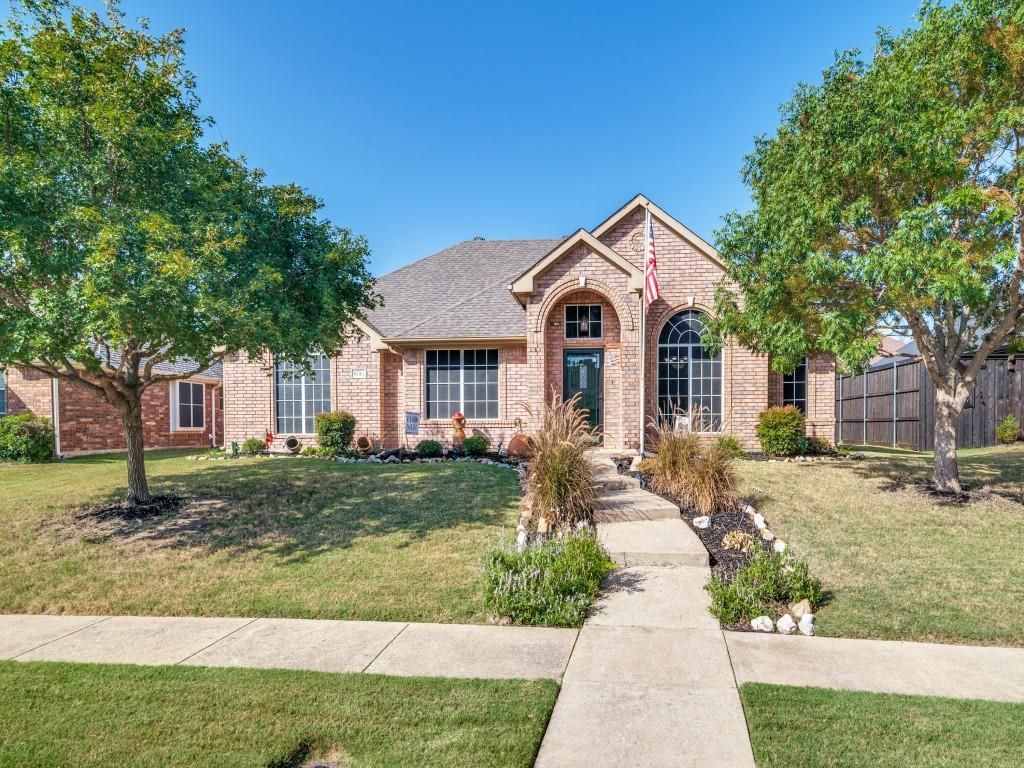
BEDS4
BATHS2 full
SQUARE FEET2,085
MLS#21364052
STATUSActive
PROPERTY TYPEResidential - Single Family
SUBDIVISIONSpringtree Estates
SCHOOLGarland ISD
Property Description
Welcome to Evergreen Drive, your new everyday escape in the heart of Rowlett. This spacious home offers a flexible floor plan and a backyard designed to make the most of Texas living. The chef’s kitchen features new countertops, a gas range, center island, and ample counter and cabinet space, perfect for cooking and entertaining. The main living area is anchored by a brick fireplace and flows easily into the surrounding kitchen and dining spaces, while vaulted ceilings, and arched details, add to the charm of the home. A versatile fourth bedroom with double doors can easily serve as a private home office, study, or flex space to fit your needs, while the spacious primary suite features an en-suite bath with dual vanities, soaking tub, and separate shower. Step outside to the true highlight of the home, a private backyard oasis with a sparkling pool, expansive patio space for dining and entertaining, and lush landscaping that creates a retreat-like setting. Welcome home..
Property Features
Property Type: Residential - Single Family
Cooling: Central Air
Fireplaces: 1
Garage: 2 car attached
Lot Size: 0.20 Acres
Year Built: 2001
Amenities
Decorative Lighting
Double Vanity
Eat-in Kitchen
Kitchen Island
Pantry
Walk-In Closet(s)
Feature Descriptions
Appliances: Dishwasher, Disposal, Dryer, Washer
Days on Site: 9
Fireplace: Gas
HOA Fee: 165/ Annually
Parcel#: 440224300A0180000
Parking: Alley Access, Driveway, Garage, Garage Faces Rear
Parking Notes: Alley Access, Driveway, Garage, Garage Faces Rear
Swimming Pool: Yes
Utilities: City Sewer, City Water, Individual Gas Meter, Individual Water Meter
Local Schools
Elementary School: Choice Of School
School District: Garland ISD
Listed By / Shown By
Listed By
Agency Name: RE/MAX Four Corners
Agency Contact: 972-396-9100
Agent Name: Ashley Hust

Shown By
Agent Name: Karen Schaeper
Agent Phone: (254) 723-0902
Agency Title: Kelly, Realtors

Estimate Your Payment
Estimated Payment
$ 1,069.82 per month $945.87 Principal & Interest $0.00 Property Tax (data not provided by mls) $123.96 Homeowner's Insurance
10313 Evergreen Drive | MLS# 21364052
This single family home located at 10313 Evergreen Drive , Rowlett, TX 75089 is currently listed for sale with an asking price of $425,000. This property was built in 2001 and has 4 bedrooms and 2 full baths with 2085 sq. ft. Evergreen Drive is located in the Springtree Estates subdivision within the Garland ISD school district. Search Springtree Estates real estate on karenschaeper.kellyrealtors.com today.