
BEDS3
BATHS2 full 1 partial
SQUARE FEET2,638
MLS#21321922
STATUSActive
PROPERTY TYPEResidential - Single Family
SCHOOLMount Vernon ISD
Property Description
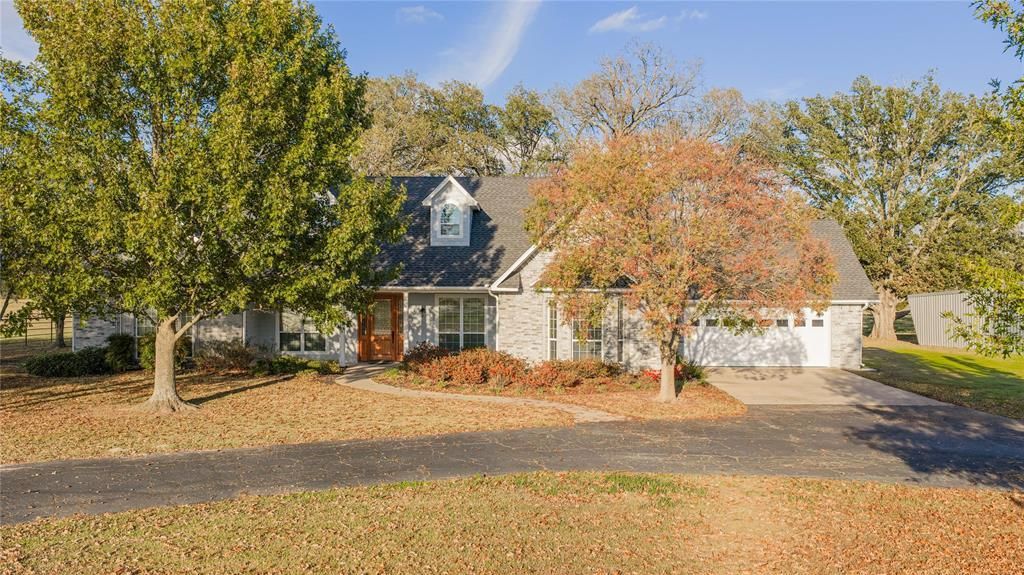
Beautiful custom brick home on 2.138 acres in a peaceful East Texas country setting, conveniently located just 10 minutes from I-30 and Mt. Vernon, 15 minutes from beautiful Lake Cypress Springs, and approximately 1.5 hours from Dallas. This spacious home offers an open-concept living area with vaulted ceilings, gas-log fireplace, and wet bar complete with ice maker and beverage cooler—ideal for entertaining. The dining area features a built-in buffet with granite countertop.The kitchen includes granite counters, farmhouse sink, two pantries. The laundry room provides excellent storage and includes a half bath. The primary suite offers a sitting area with bay window, large walk-in closet, and spa-style bath with double granite vanities and separate shower. A game room with pine paneling, Murphy bed, and closet can serve as a guest room. Nice office allows working from home. Enjoy outdoor living on the covered back patio. Additional features include a whole-home Generac generator, freshly painted exterior, approx. 1,080 SF workshop, 624 SF carport, and partial pipe fencing. A rare combination of comfort, functionality, and location in the heart of East Texas.
Property Features
Property Type: Residential - Single Family
Cooling: Ceiling Fan(s), Central Air, Electric
Fireplaces: 1
Garage: 2 car attached
Heating: Central, Electric
Home Style: Traditional
Lot Size: 2.14 Acres
Roof Type: Composition
Year Built: 2006
Amenities
Granite Counters
Open Floorplan
Pantry
Vaulted Ceiling(s)
Wet Bar
Feature Descriptions
Appliances: Dishwasher, Disposal, Gas Range
Days on Site: 9
Exterior: Brick
Fireplace: Family Room
Flooring: Carpet, Tile, Vinyl
Laundry: Utility Room
Parcel#: R313398
Parking: Circular Driveway, Detached Carport, Garage, Garage Door Opener, Garage Faces Front
Parking Notes: Circular Driveway, Detached Carport, Garage, Garage D
Patio/Porch: Covered
Utilities: Aerobic Septic
Local Schools
Elementary School: Mt Vernon
School District: Mount Vernon ISD
Listed By / Shown By
Listed By
Agency Name: Coldwell Banker Lakehaven, REA
Agency Contact: 903-588-2658
Agent Name: Pamela Swanner

Shown By
Agent Name: Karen Schaeper
Agent Phone: (254) 723-0902
Agency Title: Kelly, Realtors

Estimate Your Payment
Estimated Payment
$ 1,359.31 per month $1,201.81 Principal & Interest $0.00 Property Tax (data not provided by mls) $157.50 Homeowner's Insurance
1032 W Fm 900 | MLS# 21321922
This single family home located at 1032 W Fm 900 , Mount Vernon, TX 75457 is currently listed for sale with an asking price of $540,000. This property was built in 2006 and has 3 bedrooms and 2 full and 1 partial baths with 2638 sq. ft. W Fm 900 is located within the Mount Vernon ISD school district. Search Mount Vernon real estate on karenschaeper.kellyrealtors.com today.