
BEDS3
BATHS2 full
SQUARE FEET1,672
MLS#21277738
STATUSPending
PROPERTY TYPEResidential - Single Family
SUBDIVISIONARROWHEAD ESTATES
SCHOOLMidway ISD
Property Description
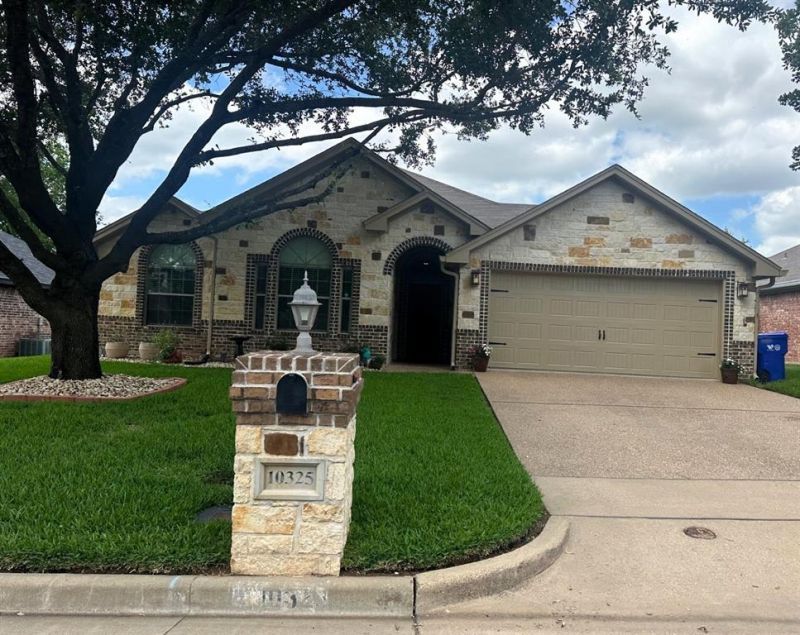
Beautiful home with well manicured front and back yard. Features an open floor plan filled with natural light, pretty crown molding, and gorgeous tile flooring throughout. The spacious kitchen offers granite countertops, an electric freestanding range, breakfast bar seating, built in microwave , dishwasher and a dining area overlooking the beautiful landscaped backyard.The isolated primary suite provides added privacy and comfort, complete with a beautiful on-suite bath, vaulted ceiling, and a large walk-in closet. The secondary bedrooms are generously sized, each featuring a walk-in closet and abundant natural light.Open Family room with french doors and corner fireplaceEnjoy relaxing or entertaining outdoors with a covered patio deck and privacy fence. Home has sprinkler system and security systemRecent updates include a new interior and exterior central air and heat pump system (Nov. 2025), updated water heater (Jan. 2026), Tesla, electric car charger (Aug. 2023), and exterior repaint completed in Feb. 2026 with a transferable 3-year warranty. A new exterior ceiling fan was also installed in Feb 2026. Garbage disposal new in (March 2026)Additional bonuses include the washer, dryer, refrigerator, family room TV with subwoofer, and back porch TV, all conveying with the home.Agents-24 hour notice prior to showing. Text Listing agent
Property Features
Property Type: Residential - Single Family
Cooling: Central Air, Electric
Fireplaces: 1
Garage: 2 car attached
Heating: Central, Electric, Heat Pump
Home Style: Ranch
Lot Size: 0.20 Acres
Roof Type: Composition
Year Built: 2006
Amenities
Cable TV Available
Double Vanity
Granite Counters
High Speed Internet Available
Open Floorplan
Pantry
Walk-In Closet(s)
Feature Descriptions
Appliances: Dishwasher, Disposal, Electric Range, Electric Water Heater, Ice Maker, Microwave, Refrigerator
Days on Site: 54
Exterior: Brick, Rock/Stone
Fireplace: Family Room, Wood Burning
Flooring: Carpet, Tile
Laundry: Electric Dryer Hookup, Utility Room, Full Size W/D Area, Washer Hookup
Other Equipment: Satellite Dish, TV Antenna
Parcel#: 340299
Parking: Garage Door Opener, Garage Faces Front
Parking Notes: Garage Door Opener, Garage Faces Front
Patio/Porch: Covered
Utilities: Cable Available, City Sewer, City Water
Window: Window Coverings
Local Schools
Elementary School: Hewitt
School District: Midway ISD
Listed By / Shown By
Listed By
Agency Name: Paton Real Estate
Agent Name: Polly Paton

Shown By
Agent Name: Karen Schaeper
Agent Phone: (254) 723-0902
Agency Title: Kelly, Realtors

Estimate Your Payment
Estimated Payment
$ 817.85 per month $723.09 Principal & Interest $0.00 Property Tax (data not provided by mls) $94.76 Homeowner's Insurance
10325 Montana Gap | MLS# 21277738
This single family home located at 10325 Montana Gap, Waco, TX 76712 is currently listed for sale with an asking price of $324,900. This property was built in 2006 and has 3 bedrooms and 2 full baths with 1672 sq. ft. Montana Gap is located in the ARROWHEAD ESTATES subdivision within the Midway ISD school district. Search ARROWHEAD ESTATES real estate on karenschaeper.kellyrealtors.com today.