
BEDS3
BATHS2 full
SQUARE FEET1,922
MLS#2024365
STATUSNew
PROPERTY TYPEResidential - Single Family
SUBDIVISIONCIMARRON
SCHOOLJudson
Property Description
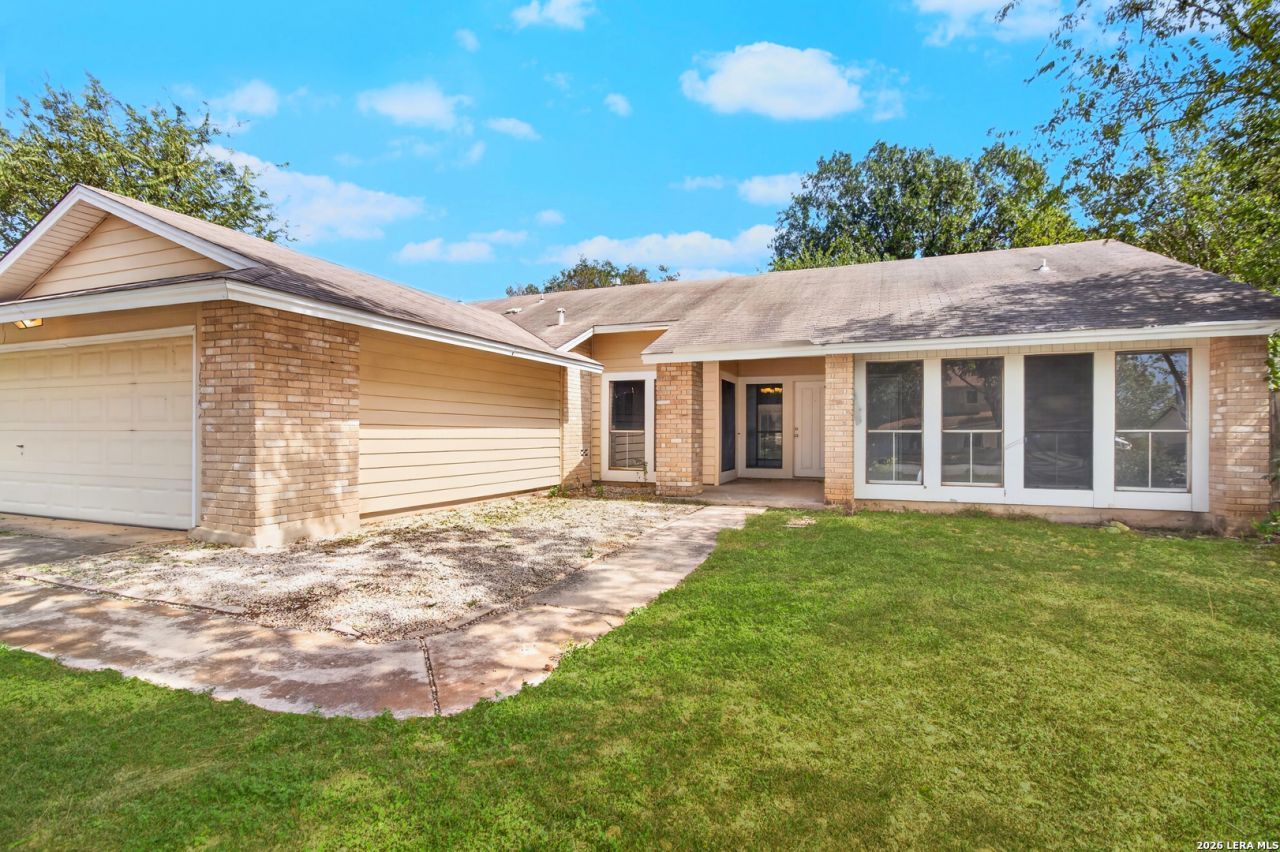
Welcome to 10342 Windburn Trail! This inviting single-story home offers 3 bedrooms, 2 bathrooms, and approximately 1,922 square feet of comfortable living space. A spacious living area features a vaulted ceiling, exposed beam, and brick fireplace, creating a warm gathering space that flows into the dining area and kitchen. The updated kitchen offers white cabinetry, a tile backsplash, generous counter space, and a breakfast bar ideal for casual meals or entertaining. Wood-look flooring and large windows give the interior a bright, cohesive feel. The spacious primary bedroom includes an adjoining bathroom, while the additional bedrooms offer flexibility for guests or a home office. Outside, enjoy a covered patio and a roomy backyard with mature trees and space to garden, entertain, or relax. An attached two-car garage and welcoming brick exterior complete this charming home. Schedule your showing today!
Property Features
Property Type: Residential - Single Family
Cooling: One Central
Fenced: Yes
Fireplaces: 1
Fuel Type: Electric
Heating: Central
Home Style: One Story
Lot Size: 0.21 Acres
Roof Type: Composition
Stories: 1.0
Taxes: $5,899
Year Built: 1982
Feature Descriptions
Accessibility: 2+ Access Exits, Ext Door Opening 36"+
Builder Name: n/a
Currenty Leased: No
Days on Site: 1
Exterior: Brick
Exterior: Patio Slab, Covered Patio, Privacy Fence, Solar Screens
Fireplace: One
Flooring: Ceramic Tile, Vinyl
Foundation: Slab
HOA Mandatory: No
Inclusions: Ceiling Fans, Washer Connection, Dryer Connection
Interior: One Living Area, Island Kitchen, Breakfast Bar, High Ceilings
Lot Dimensions: 78x122
Neighborhood Amenities: None
Parking: Two Car Garage
Pool/Spa: None
Tax By Multiple Counties: No
Type: Single Family Detached
Water/Sewer: Water System
Windows: Some Remain
Room Sizes
Bedroom 2: 12 X 10
Bedroom 3: 12 X 10
Kitchen: 10 X 8
Dining Room: 20 X 20
Living Room: 20 X 20
Local Schools
High School: Judson
Middle School: Judson Middle School
Elementary School: Millers Point
School District: Judson
Listed By / Shown By
Listed By
Agency Name: Mission Real Estate Group
Agency Phone: (210) 690-0050
Shown By
Agent Name: Karen Schaeper
Agent Phone: (254) 723-0902
Agency Title: Kelly, Realtors
Agency Email: info@kellyrealtors.com
Agency Text: (254) 717-6447

Estimate Your Payment
Estimated Payment
$ 1,168.72 per month $598.68 Principal & Interest $491.58 Property Tax $78.46 Homeowner's Insurance
10342 Windburn Trl | MLS# 2024365
This single family home located at 10342 Windburn Trl, Converse, TX 78109 is currently listed for sale with an asking price of $269,000. This property was built in 1982 and has 3 bedrooms and 2 full baths with 1922 sq. ft. Windburn Trl is located in the CIMARRON subdivision within the Judson school district. Search CIMARRON real estate on karenschaeper.kellyrealtors.com today.