
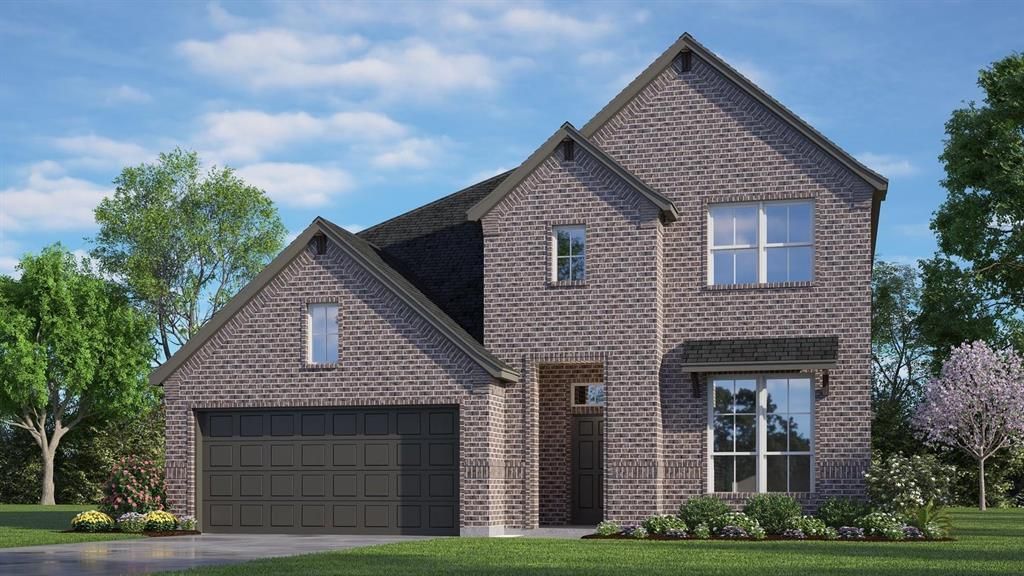
BEDS4
BATHS3 full
SQUARE FEET2,515
MLS#21363262
STATUSActive
PROPERTY TYPEResidential - Single Family
SUBDIVISIONSummer Crest
SCHOOLCrowley ISD
Property Description
MLS# 21363262 - Built by Risewell Homes - Oct 2026 completion! ~ This spacious two-story home in Fort Worth offers four bedrooms, three bathrooms, a private study, and a large game room, providing plenty of room for both everyday living and entertaining. The open-concept kitchen features a large island, walk-in pantry, and abundant cabinetry, flowing seamlessly into the dining nook and expansive family room highlighted by a cozy woodburning fireplace. Just beyond the living area, a covered patio creates the perfect space for outdoor relaxation or gatherings. The private primary suite is conveniently located on the first floor and features dual vanities, a soaking tub, separate shower, and a generous walk-in closet. Also on the main level, an additional bedroom and full bath offer an ideal setup for guests or multigenerational living, while a dedicated study near the front of the home provides the perfect space for working from home. Upstairs, two additional bedrooms share a full bath and are complemented by a spacious game room, offering the perfect area for entertainment, hobbies, or a secondary living space. Additional highlights include an extended foyer, a centrally located utility room, and a two-car garage.
Property Features
Property Type: Residential - Single Family
Cooling: Ceiling Fan(s), Central Air, Electric, Heat Pump, Zone
Fireplaces: 1
Garage: 2 car attached
Heating: Central, Electric, Heat Pump, Zoned
Home Style: Traditional
Lot Size: 0.13 Acres
Roof Type: Composition
Year Built: 2025
Amenities
Granite Counters
High Speed Internet Available
Kitchen Island
Open Floorplan
Walk-In Closet(s)
Covered Patio/Porch
Private Yard
Feature Descriptions
Appliances: Dishwasher, Disposal, Electric Oven, Electric Range, Electric Water Heater, Microwave
Community Features: Sidewalks
Days on Site: 16
Exterior: Brick, Fiber Cement, Rock/Stone
Fencing: Back Yard, Gate, Wood
Fireplace: Electric, Family Room
Flooring: Carpet, Tile, Wood
Green Features: 12 inch+ Attic Insulation, Appliances, Construction, HVAC, Insulation, Lighting, Low Flow Commode, Mechanical Fresh Air, Rain / Freeze Sensors, Thermostat, Waterheater
HOA Fee: 300/ Annually
Laundry: Electric Dryer Hookup, Utility Room, Full Size W/D Area, Washer Hookup
Lot Dimensions: 50x120
Parcel#: 43040805
Parking: Garage Door Opener, Garage Single Door
Parking Notes: Garage Door Opener, Garage Single Door
Patio/Porch: Covered
Utilities: City Sewer, City Water, Curbs, Individual Water Meter, Sidewalk, Underground Utilities
Local Schools
Elementary School: Crowley
School District: Crowley ISD
Listed By / Shown By
Listed By
Agency Name: HomesUSA.com
Agency Contact: 888-872-6006
Agent Name: Ben Caballero

Shown By
Agent Name: Karen Schaeper
Agent Phone: (254) 723-0902
Agency Title: Kelly, Realtors

Estimate Your Payment
Estimated Payment
$ 1,132.75 per month $1,001.50 Principal & Interest $0.00 Property Tax (data not provided by mls) $131.25 Homeowner's Insurance
10369 Tapioca Street | MLS# 21363262
This single family home located at 10369 Tapioca Street, Fort Worth, TX 76036 is currently listed for sale with an asking price of $449,999. This property was built in 2025 and has 4 bedrooms and 3 full baths with 2515 sq. ft. Tapioca Street is located in the Summer Crest subdivision within the Crowley ISD school district. Search Summer Crest real estate on karenschaeper.kellyrealtors.com today.