
BEDS3
BATHS2 full
SQUARE FEET2,028
MLS#1999757
STATUSActive
PROPERTY TYPEResidential - Single Family
SUBDIVISIONBeeville
SCHOOLBeeville ISD
Property Description
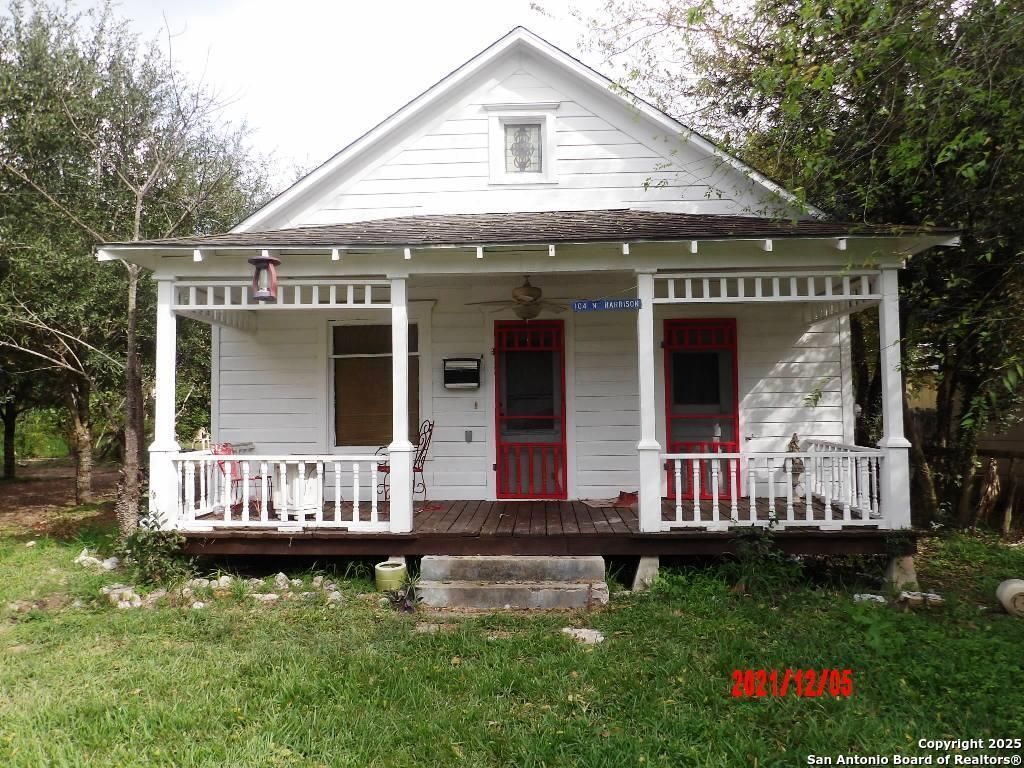
FOR SALE: 104 N Harrison ST: 3/2 with office, living and dining room, spacious kitchen with dishwasher above and below counter cabinets all electric and large breakfast area as well. Hardwood floors in most of the house, tile floor in kitchen and bathrooms. Window AC and space heat, nice front porch front office has private entrance; adjacent lot is separate metered with 106 N Harrison ST cottage, garage conversion is around 720 sq ft 1/1 bath with big open Kitchen, living, dining area with window Ac unit and space heaters. The house, 20 years ago, remodeled with update kitchen and bathrooms. The electrical for both properties separately metered and the house electrical was updated for central which was never installed. There is lots of open parking spaces. Property is half block from Beevilles Klipstein Park. Space on the lot in front of 106 N Harrison St is an old home site. Backyard area fenced. Both of the 2 lots have back-alley access from E Corpus Christi Street.
Property Features
Property Type: Residential - Single Family
Cooling: One Window/Wall
Fuel Type: Electric
Heating: None, Other
Home Style: One Story, Other, Historic/Older
Lot Size: 0.34 Acres
Roof Type: Composition
Stories: 1.0
Taxes: $3,259
Year Built: 1922
Feature Descriptions
Builder Name: unknown
Currenty Leased: Yes
Days on Site: 79
Energy Efficient: Ceiling Fans
Exterior: Steel Frame, Wood
Exterior: Sprinkler System
Flooring: Ceramic Tile, Wood
HOA Mandatory: No
Home Faces: West
Improvements: Street Paved, Alley, City Street
Inclusions: Ceiling Fans
Interior: One Living Area, Separate Dining Room, Eat-In Kitchen, Converted Garage, All Bedrooms Downstairs
Lot: 1/4 - 1/2 Acre, Level
Lot Dimensions: 100 X 142.5
Miscellaneous: Investor Potential, Tenants Rights/Possession, As-Is
Neighborhood Amenities: Park/Playground
Parking: None/Not Applicable
Pool/Spa: None
Supplier - Electric: AEP
Supplier - Garbage: City
Supplier - Gas: None
Supplier - Sewer: City
Supplier - Water: City
Tax By Multiple Counties: No
Type: Single Family Detached
Water/Sewer: City
Windows: Some Remain
Room Sizes
Bedroom 2: 12 X 9
Bedroom 3: 10 X 9
Kitchen: 17 X 9
Dining Room: 10 X 11
Living Room: 13 X 13
Study/Office: 12 X 8
Additional Dwelling: 20 X 30
Local Schools
High School: A.C Jones
Middle School: Moreno
Elementary School: Fadden-McKeown-Chambliss
School District: Beeville ISD
Listed By / Shown By
Listed By
Agency Name: Beevillehome RE Brokerage
Agency Phone: (361) 358-8777
Shown By
Agent Name: Karen Schaeper
Agent Phone: (254) 723-0902
Agency Title: Kelly, Realtors
Agency Email: info@kellyrealtors.com
Agency Text: (254) 717-6447

Estimate Your Payment
Estimated Payment
$ 721.85 per month $398.10 Principal & Interest $271.58 Property Tax $52.17 Homeowner's Insurance
104 - 106 N Harrison Street | MLS# 1999757
This single family home located at 104 - 106 N Harrison Street, Beeville, TX 78102 is currently listed for sale with an asking price of $178,875. This property was built in 1922 and has 3 bedrooms and 2 full baths with 2028 sq. ft. - 106 N Harrison Street is located in the Beeville subdivision within the Beeville ISD school district. Search Beeville real estate on karenschaeper.kellyrealtors.com today.