
BEDS3
BATHS2 full
SQUARE FEET1,868
MLS#21356853
STATUSPending
PROPERTY TYPEResidential - Single Family
SUBDIVISIONValley View #4
SCHOOLHillsboro ISD
Property Description
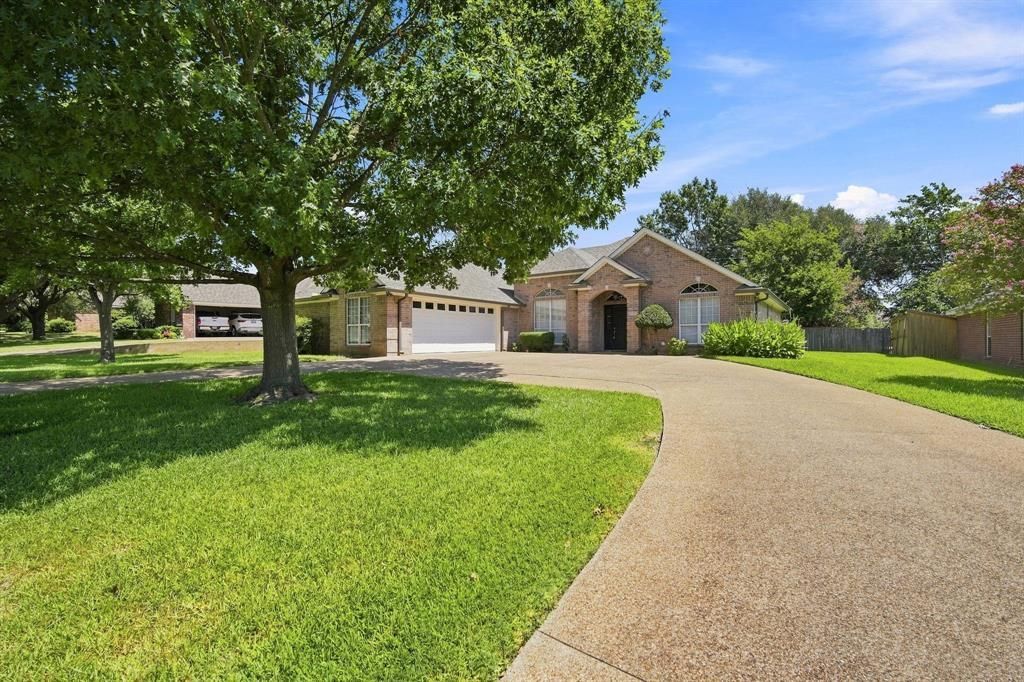
This well maintained 3 bedroom, 2 bath home in Hillsboro, Texas offers 1,868 square feet of comfortable living space on a 0.26 acre lot, built in 1999. Inside you will find an open concept with the formal dining, living room, breakfast area and kitchen. The living room has a gas log fireplace and built-in entertainment center. The kitchen offers a large granite peninsula, gas cooktop, oven, dishwasher, microwave and a generous pantry. The large laundry room includes a sink for added convenience. The spacious primary suite features an en suite bath with dual sinks, a separate shower and jacuzzi tub, plus a large walk-in closet. Step outside to a covered back patio perfect for relaxing or entertaining. The property includes a 2 car garage plus a separate additional brick storage building. The home is partially fenced, established yard, sprinkler system, natural gas, roof replaced two years ago and the AC approximately seven years old. This one won't last long...call our office today!
Property Features
Property Type: Residential - Single Family
Cooling: Ceiling Fan(s), Central Air, Electric
Fireplaces: 1
Garage: 2 car attached
Heating: Central, Fireplace(s), Natural Gas
Home Style: Traditional
Lot Size: 0.26 Acres
Roof Type: Composition
Year Built: 1999
Amenities
Built-in Features
Decorative Lighting
Eat-in Kitchen
Granite Counters
High Speed Internet Available
Open Floorplan
Walk-In Closet(s)
Feature Descriptions
Accessibility: Accessible Bath - Full, Accessible Doors
Appliances: Dishwasher, Disposal, Electric Oven, Gas Cooktop, Microwave
Days on Site: 14
Exterior: Brick
Fencing: Partial, Privacy
Fireplace: Gas Logs, Living Room
Flooring: Hardwood, Tile
Laundry: Utility Room, Full Size W/D Area
Lot: Interior Lot, Landscaped, Sprinkler System, Subdivision
Parcel#: 139606
Parking: Circular Driveway, Concrete, Garage Faces Side, Inside Entrance, Kitchen Level, On Street
Parking Notes: Circular Driveway, Concrete, Garage Faces Side, Insid
Patio/Porch: Covered, Patio
Utilities: City Sewer, City Water, Curbs, Electricity Connected, Individual Gas Meter, Individual Water Meter
Window: Window Coverings
Local Schools
Elementary School: Hillsboro
School District: Hillsboro ISD
Listed By / Shown By
Listed By
Agency Name: Julie Siddons REALTORS, LLC
Agency Contact: 254-582-0077
Agent Name: Jamie Siddons

Shown By
Agent Name: Karen Schaeper
Agent Phone: (254) 723-0902
Agency Title: Kelly, Realtors

Estimate Your Payment
Estimated Payment
$ 843.27 per month $745.56 Principal & Interest $0.00 Property Tax (data not provided by mls) $97.71 Homeowner's Insurance
104 Chaparral Drive | MLS# 21356853
This single family home located at 104 Chaparral Drive, Hillsboro, TX 76645 is currently listed for sale with an asking price of $335,000. This property was built in 1999 and has 3 bedrooms and 2 full baths with 1868 sq. ft. Chaparral Drive is located in the Valley View #4 subdivision within the Hillsboro ISD school district. Search Valley View #4 real estate on karenschaeper.kellyrealtors.com today.