
BEDS2
BATHS2 full
SQUARE FEET2,091
MLS#1997052
STATUSPrice Change
PROPERTY TYPEResidential - Single Family
SUBDIVISIONSUN CITY
SCHOOLGeorgetown
Property Description
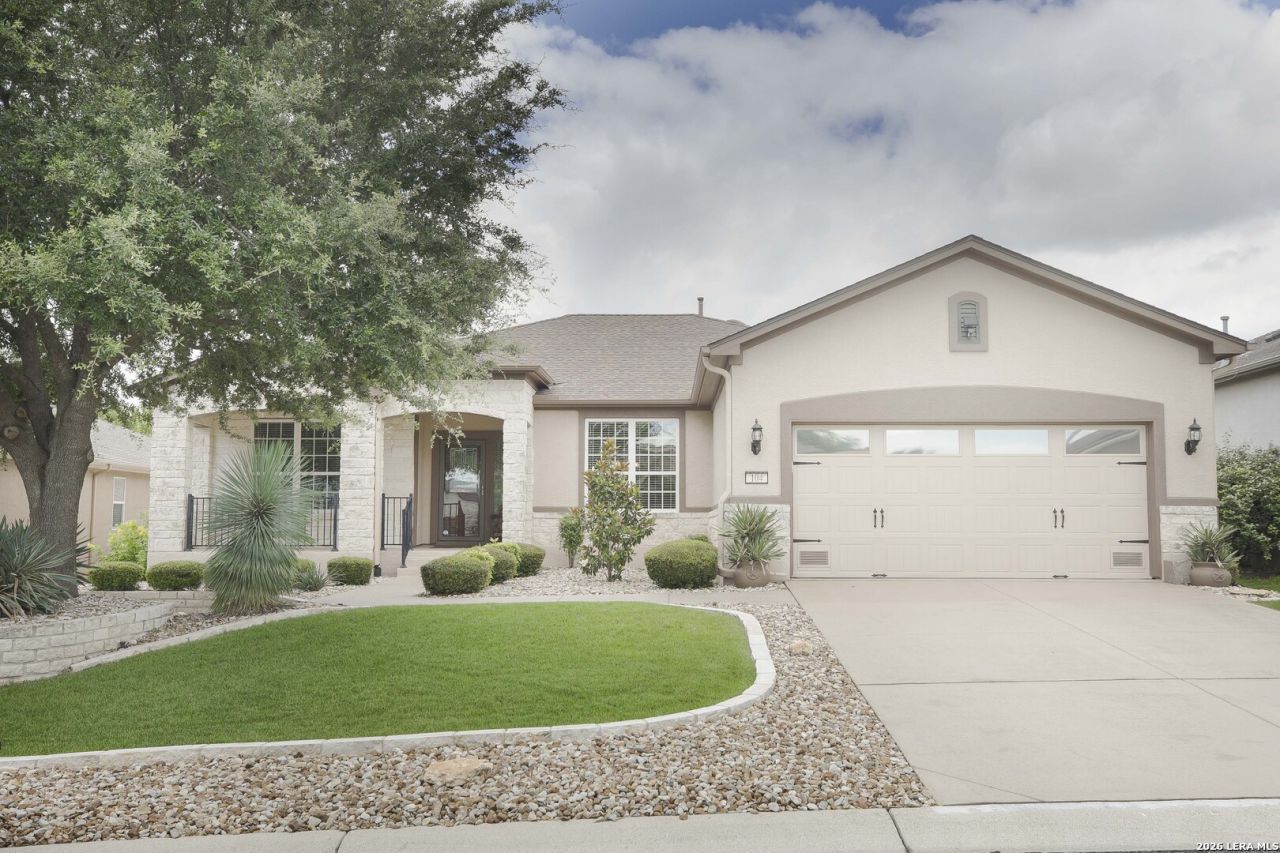
BEAUTIFUL ONE STORY IN SUN CITY! NO STEPS/ WOOD FLOORS THROUHOUT WITH TILE FLOORS ACCENTED! ALL STUCCO/ RICH LANDSCAPE / MATURE TREES/ OVERSIZED TWO CAR GARAGE/ CHEFS KITCHEN/ ENCLOSED PRIVATE PATIO JUST OFF LIVING AREA! PRIMARY BEDROOM HAS HIGH CEILINGS AND LARGE BATHROOM AND CLOSET! FORMAL DINING ROOM AND LARGE SEPERATE STUDY JUST OFF FRONT ENTRY / CUSTOM TOUCHES THROUGHOUT AND THIS HOME IS MOVE IN READY AND MORE! NO NEIGHBOR BEHIND FOR MAXIMUM PRIVACY AND ALL AMENITIES WITHIN A SHORT GOLF CART RIDE! NEWER ROOF/ SOLID REAR FENCE/ AND PRIDE OF OWNERSHIP REALLY SHOWS!
Property Features
Property Type: Residential - Single Family
Cooling: One Central
Fenced: Yes
Fuel Type: Electric
Heating: Central
Home Style: One Story
Lot Size: 0.91 Acres
Roof Type: Composition
Stories: 1.0
Taxes: $9,000
Year Built: 2010
Feature Descriptions
Accessibility: Int Door Opening 32"+, No Carpet, No Steps Down, No Stairs, Full Bath/Bed on 1st Flr, First Floor Bedroom
Builder Name: CUSTOM
Days on Site: 58
Exterior: Patio Slab, Covered Patio, Privacy Fence, Wrought Iron Fence, Sprinkler System, Mature Trees
Exterior: 4 Sides Masonry, Stucco
Flooring: Ceramic Tile, Wood
Foundation: Slab
Hoa Fee: 1900/Annually
HOA Mandatory: Yes
HOA Name: SUN CITY COMMUNITY ASSOC
Inclusions: Ceiling Fans, Washer Connection, Dryer Connection, Built-In Oven, Self-Cleaning Oven, Microwave Oven, Refrigerator, Disposal, Dishwasher
Interior: One Living Area
Multiple HOA: No
Neighborhood Amenities: Tennis, Golf Course, Clubhouse, Jogging Trails, Fishing Pier
Parking: Two Car Garage
Pool/Spa: None
Supplier - Electric: SUN CITY
Supplier - Garbage: PVT
Supplier - Sewer: SUN CITY
Supplier - Water: SUN CITY
Tax By Multiple Counties: No
Type: Single Family Detached
Water/Sewer: Water System, Sewer System
Windows: All Remain
Room Sizes
Bedroom 2: 12 X 12
Kitchen: 12 X 7
Breakfast Room: 9 X 8
Dining Room: 12 X 10
Living Room: 18 X 16
Utility Room: 7 X 7
Study/Office: 12 X 12
E X try: 10 X 5
Local Schools
High School: Call District
Middle School: Call District
Elementary School: Call District
School District: Georgetown
Listed By / Shown By
Listed By
Agency Name: Keller Williams Legacy
Agency Phone: (210) 482-3200
Shown By
Agent Name: Karen Schaeper
Agent Phone: (254) 723-0902
Agency Title: Kelly, Realtors
Agency Email: info@kellyrealtors.com
Agency Text: (254) 717-6447

Estimate Your Payment
Estimated Payment
$ 1,932.85 per month $1,045.79 Principal & Interest $750.00 Property Tax $137.05 Homeowner's Insurance
104 Emory Peak Trail | MLS# 1997052
This single family home located at 104 Emory Peak Trail, Georgetown, TX 78633 is currently listed for sale with an asking price of $469,900. This property was built in 2010 and has 2 bedrooms and 2 full baths with 2091 sq. ft. Emory Peak Trail is located in the SUN CITY subdivision within the Georgetown school district. Search SUN CITY real estate on karenschaeper.kellyrealtors.com today.