
BEDS4
BATHS3 full
SQUARE FEET3,110
MLS#21318618
STATUSPending
PROPERTY TYPEResidential - Single Family
SUBDIVISIONFalcon Crest Estates
SCHOOLKennedale ISD
Property Description
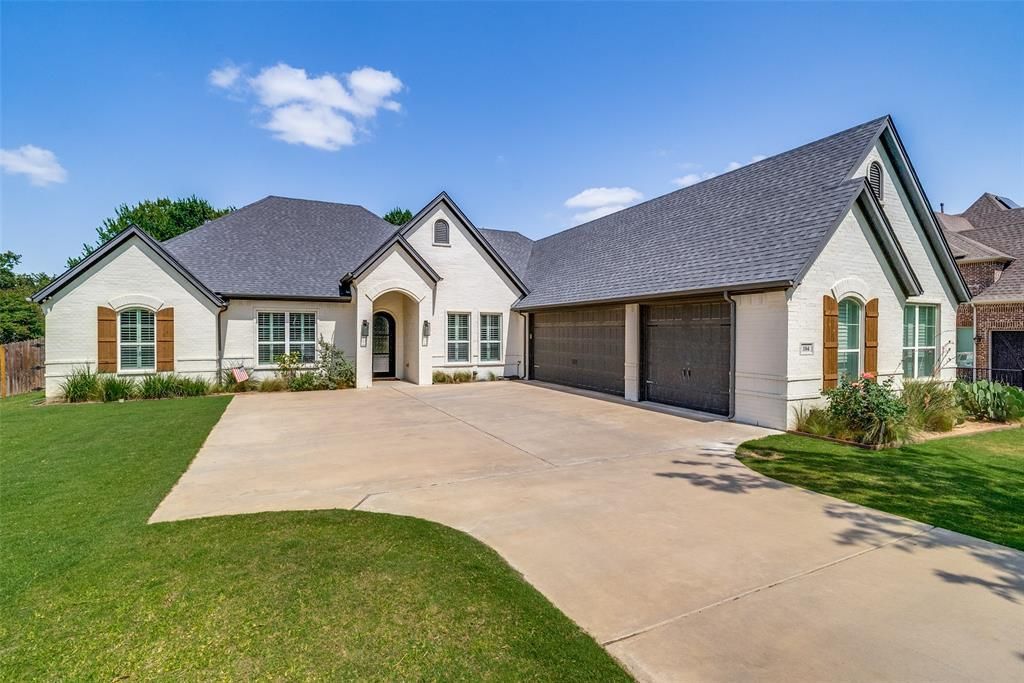
Absolutely stunning 4-3-3 CUSTOM HOME on a little over a half an acre with a heavily treed backyard! See floor plan with the pictures. Features include beautiful hardwood flooring in common areas, primary bedroom, & the game room. Quartz counter tops in large open kitchen area, double ovens, gas cooktop, stone fireplace with gas starter and logs in den, sliding glass door in den opens all the way up to the view the gorgeous backyard. Backyard patio boasts a built-in grill, stone fireplace, fan, and wood ceiling over porch. Windows across the front of the home have plantation shutters. As you walk in you will see the office space on the right, and the formal dining room on the left (currently being used as a library or music room). The 3 car garage has epoxy flooring, & was built extra deep to accommodate larger vehicles. The homes foundation was built with piers underneath the slab for an extra strong foundation! This well maintained home exudes luxury, and is a little slice of relaxing country living in the city.
Property Features
Property Type: Residential - Single Family
Cooling: Ceiling Fan(s), Central Air
Fireplaces: 2
Garage: 3 car attached
Heating: Central, Natural Gas
Home Style: Traditional
Lot Size: 0.59 Acres
Roof Type: Composition
Year Built: 2020
Amenities
Built-in Features
Cable TV Available
Decorative Lighting
High Speed Internet Available
Kitchen Island
Pantry
Covered Patio/Porch
Rain Gutters
Lighting
Outdoor Grill
Outdoor Kitchen
Feature Descriptions
Appliances: Dishwasher, Disposal, Gas Cooktop, Microwave, Double Oven
Days on Site: 12
Exclusions: TV Mounts in the primary bedroom, secondary bedrooms, office and playroom.
Exterior: Brick
Fencing: Wood
Fireplace: Gas, Gas Starter, Stone
Flooring: Carpet, Tile, Wood
Laundry: Utility Room, Full Size W/D Area
Lot: Interior Lot, Landscaped, Lrg. Backyard Grass, Many Trees, Sprinkler System, Subdivision
Parcel#: 42294591
Parking: Driveway, Electric Gate, Epoxy Flooring, Garage Door Opener, Garage Double Door, Garage Faces Side
Parking Notes: Driveway, Electric Gate, Epoxy Flooring, Garage Door
Patio/Porch: Covered
Utilities: Cable Available, City Sewer, City Water, Underground Utilities
Window: Shutters, Window Coverings
Local Schools
Elementary School: Patterson
School District: Kennedale ISD
Listed By / Shown By
Listed By
Agency Name: Fathom Realty
Agency Contact: 888-455-6040
Agent Name: Carol Smith

Shown By
Agent Name: Karen Schaeper
Agent Phone: (254) 723-0902
Agency Title: Kelly, Realtors

Estimate Your Payment
Estimated Payment
$ 1,636.20 per month $1,446.62 Principal & Interest $0.00 Property Tax (data not provided by mls) $189.58 Homeowner's Insurance
104 Falcon Crest Drive | MLS# 21318618
This single family home located at 104 Falcon Crest Drive, Kennedale, TX 76060 is currently listed for sale with an asking price of $650,000. This property was built in 2020 and has 4 bedrooms and 3 full baths with 3110 sq. ft. Falcon Crest Drive is located in the Falcon Crest Estates subdivision within the Kennedale ISD school district. Search Falcon Crest Estates real estate on karenschaeper.kellyrealtors.com today.