
BEDS3
BATHS2 full
SQUARE FEET1,250
MLS#21226121
STATUSActive
PROPERTY TYPEResidential - Single Family
SUBDIVISIONPrairie View
SCHOOLRed Oak ISD
Property Description
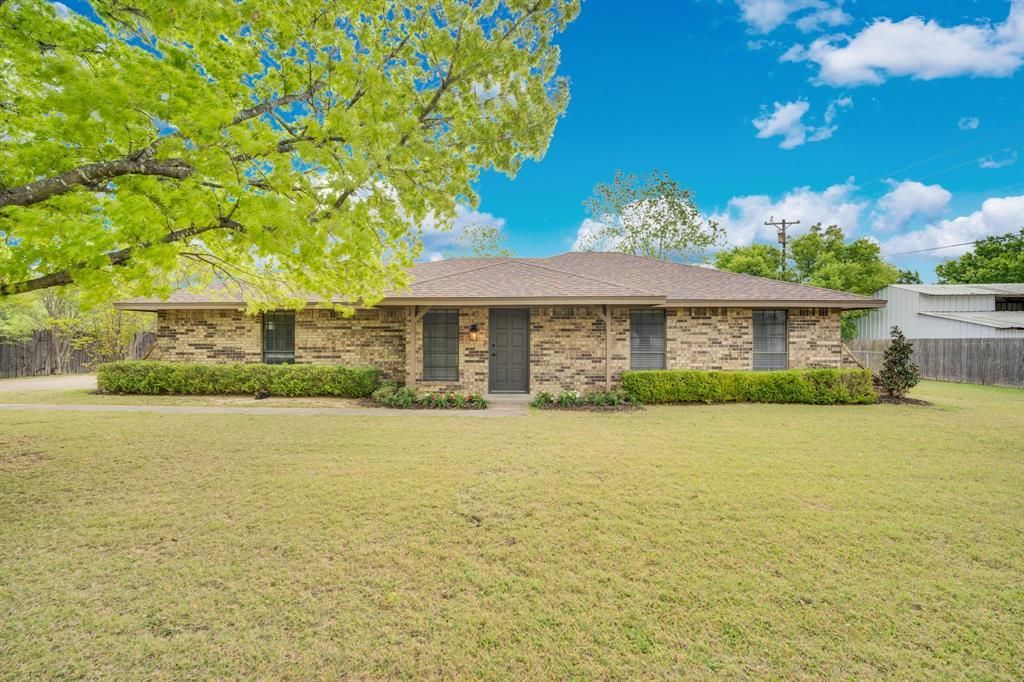
Move-in ready and extensively updated, this home offers a fresh, modern interior with thoughtful improvements throughout. Brand-new 20-mil luxury vinyl plank flooring flows throughout the home, complemented by fresh interior paint, updated LED lighting, new ceiling fans, and new mini blinds.The remodeled kitchen features 3 cm quartz countertops, designer tile backsplash, new sink, and stainless steel appliances, including a new range, vent hood, dishwasher, and microwave. Both bathrooms have been updated with new cabinetry, plumbing fixtures, and toilets for a clean, contemporary finish.Additional improvements include fresh exterior paint and newly blown attic insulation for added comfort and energy efficiency. With updated finishes throughout and the major cosmetic work already completed, this home offers a clean, cohesive look and is ready for its next owner.
Property Features
Property Type: Residential - Single Family
Cooling: Ceiling Fan(s), Central Air, Electric
Fireplaces: 1
Garage: 2 car attached
Heating: Central, Electric
Home Style: Traditional
Lot Size: 0.57 Acres
Roof Type: Composition
Year Built: 1982
Amenities
Cable TV Available
High Speed Internet Available
Covered Patio/Porch
Feature Descriptions
Appliances: Dishwasher, Disposal, Electric Cooktop, Electric Oven
Days on Site: 197
Exterior: Brick
Fencing: Chain Link, Wood
Fireplace: Brick, Wood Burning
Flooring: Luxury Vinyl Plank
Laundry: Utility Room, Full Size W/D Area
Lot: Interior Lot, Landscaped, Level, Lrg. Backyard Grass, Many Trees, Subdivision
Lot Dimensions: 122'x204'x122'x205'
Parcel#: 153274
Parking: Concrete, Driveway, Garage, Garage Faces Side
Parking Notes: Concrete, Driveway, Garage, Garage Faces Side
Patio/Porch: Covered
Utilities: Asphalt, City Water, Electricity Connected, Septic, Sidewalk
Room Sizes
Bedroom-Primary: 9.00 x 15.00 Level - 1
Bath-Primary: 5.00 x 8.00 Level - 1
Bedroom: 10.00 x 9.00 Level - 1
Bath-Full: 5.00 x 6.00 Level - 1
Bedroom: 10.00 x 9.00 Level - 1
Living Room: 11.00 x 18.00 Level - 1
Dining Room: 8.00 x 15.00 Level - 1
Kitchen: 8.00 x 12.00 Level - 1
Utility Room: 9.00 x 6.00 Level - 1
Local Schools
Elementary School: Eastridge
School District: Red Oak ISD
Listed By / Shown By
Listed By
Agency Name: CENTURY 21 Judge Fite Company
Agency Contact: 972-723-8231
Agent Name: Jamie Wickliffe

Shown By
Agent Name: Karen Schaeper
Agent Phone: (254) 723-0902
Agency Title: Kelly, Realtors

Estimate Your Payment
Estimated Payment
$ 853.34 per month $754.47 Principal & Interest $0.00 Property Tax (data not provided by mls) $98.88 Homeowner's Insurance
104 Prairie View Lane | MLS# 21226121
This single family home located at 104 Prairie View Lane, Red Oak, TX 75154 is currently listed for sale with an asking price of $339,000. This property was built in 1982 and has 3 bedrooms and 2 full baths with 1250 sq. ft. Prairie View Lane is located in the Prairie View subdivision within the Red Oak ISD school district. Search Prairie View real estate on karenschaeper.kellyrealtors.com today.