
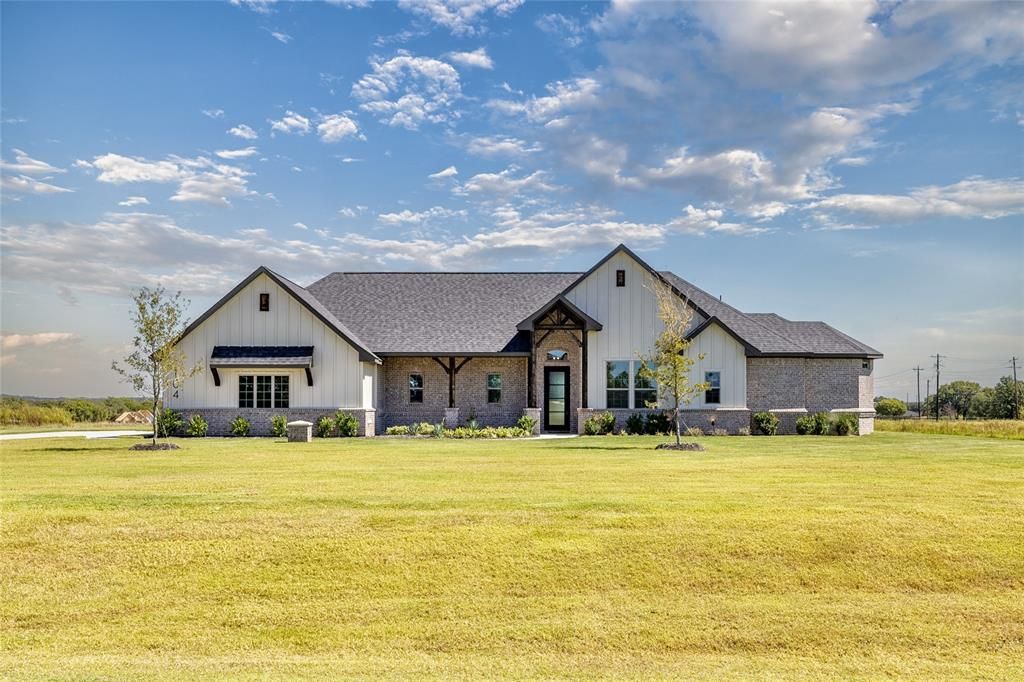
BEDS4
BATHS2 full 1 partial
SQUARE FEET2,480
MLS#21407508
STATUSActive
PROPERTY TYPEResidential - Single Family
SUBDIVISIONPrairie Winds Estates
SCHOOLPoolville ISD
Property Description
MOVE-IN READY NEW CONSTRUCTION ON 2 ACRES! Experience the perfect combination of modern farmhouse charm, thoughtful design, and peaceful country living in Prairie Winds Estates. Built by Ashlyn Homes, this beautifully crafted single-story residence offers 4 bedrooms, 2.5 bathrooms, a dedicated home office, and a spacious 3-car garage, all situated on an expansive 2-acre homesite. Inside, an inviting open-concept layout showcases warm architectural details, exposed beams, designer lighting, and a beautiful fireplace that anchors the main living area. The kitchen serves as the heart of the home, featuring a generous center island, ample cabinetry, and seamless access to the dining and living spaces, ideal for everyday living and entertaining. The private primary suite provides a relaxing retreat, while three additional bedrooms and a dedicated study offer flexibility for guests, family, or working from home. Step outside and enjoy the covered outdoor living area, complete with a second fireplace, overlooking the sprawling acreage and peaceful surroundings. With fiber-optic internet, underground utilities, and room to enjoy the outdoors, this property delivers the charm of country living without sacrificing modern conveniences. Located in Poolville ISD, this move-in-ready home offers exceptional space, comfort, and craftsmanship. BUILDER INCENTIVES AVAILABLE! Schedule your private tour today!
Property Features
Property Type: Residential - Single Family
Cooling: Ceiling Fan(s), Central Air, Electric, Heat Pump
Fireplaces: 2
Garage: 3 car attached
Heating: Central, Electric, Heat Pump
Home Style: Traditional
Lot Size: 2.01 Acres
Roof Type: Composition
Year Built: 2025
Amenities
Cable TV Available
Decorative Lighting
High Speed Internet Available
Kitchen Island
Pantry
Walk-In Closet(s)
Covered Patio/Porch
Feature Descriptions
Appliances: Dishwasher, Disposal, Electric Cooktop, Electric Oven, Electric Water Heater, Microwave
Days on Site: 7
Exterior: Brick, Siding
Fireplace: Wood Burning
Flooring: Carpet, Tile
Green Features: Appliances, HVAC, Insulation, Thermostat, Windows
Lot: Interior Lot, Landscaped, Sprinkler System
Parcel#: R000128434
Parking: Garage, Garage Door Opener, Garage Faces Side
Parking Notes: Garage, Garage Door Opener, Garage Faces Side
Utilities: Aerobic Septic, Co-op Electric, Co-op Water, Community Mailbox, Gravel/Rock, Individual Water Meter, Outside City Limits, Septic, Underground Utilities
Room Sizes
Living Room: 17.00 x 17.00 Level - 1
Bedroom-Primary: 17.00 x 14.00 Level - 1
Bedroom: 11.00 x 12.00 Level - 1
Bedroom: 11.00 x 12.00 Level - 1
Bedroom: 11.00 x 12.00 Level - 1
Office: 11.00 x 11.00 Level - 1
Kitchen: 16.00 x 12.00 Level - 1
Local Schools
Elementary School: Poolville
School District: Poolville ISD
Listed By / Shown By
Listed By
Agency Name: NextHome Integrity Group
Agency Contact: 817-903-9076
Agent Name: Jonathan Lopez

Shown By
Agent Name: Karen Schaeper
Agent Phone: (254) 723-0902
Agency Title: Kelly, Realtors

Estimate Your Payment
Estimated Payment
$ 1,421.99 per month $1,257.22 Principal & Interest $0.00 Property Tax (data not provided by mls) $164.76 Homeowner's Insurance
104 Prairie Winds Drive | MLS# 21407508
This single family home located at 104 Prairie Winds Drive, Poolville, TX 76487 is currently listed for sale with an asking price of $564,900. This property was built in 2025 and has 4 bedrooms and 2 full and 1 partial baths with 2480 sq. ft. Prairie Winds Drive is located in the Prairie Winds Estates subdivision within the Poolville ISD school district. Search Prairie Winds Estates real estate on karenschaeper.kellyrealtors.com today.